- Start with the intended use and the uncertainties that could change it.
- Investigate moisture, structural, material and service questions before dependent demolition or finishes.
- Have the designer, trades and local authority define project-specific decisions, inspection access and completion evidence.
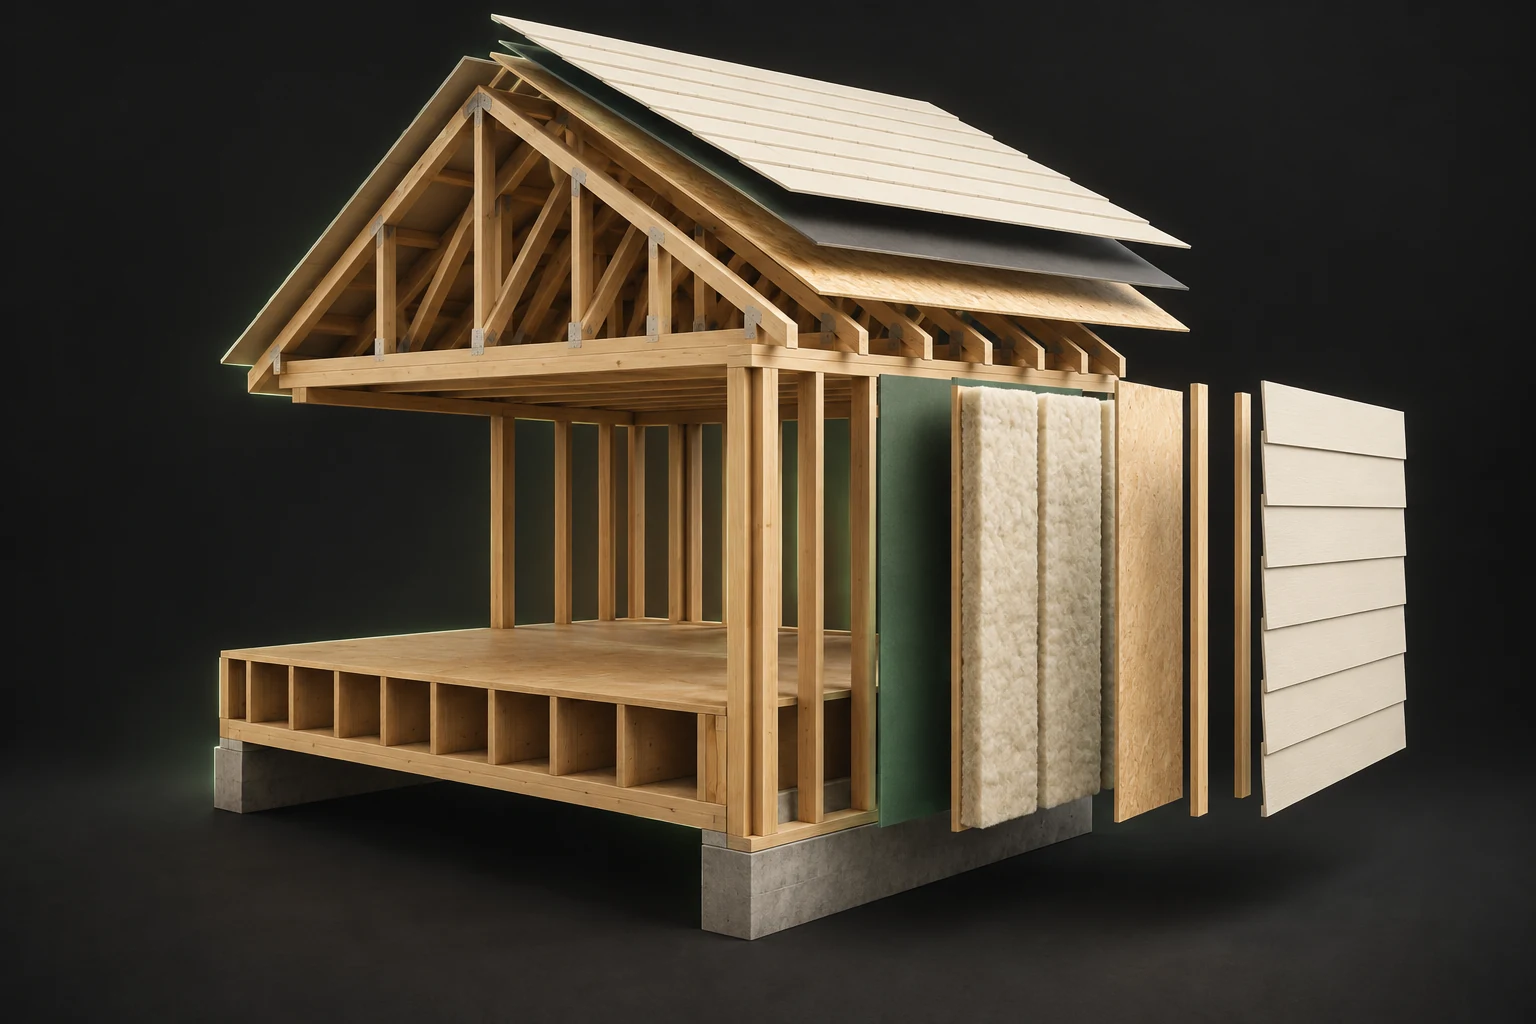
The separated planes help distinguish structure, insulation and weather-facing layers.
About this illustration
Actual layer order, material specifications, junction continuity and moisture condition require records or assessment. This is a conceptual teaching model, not an assessment of your home.
3 picture lessons appear beside the questions in this guide. Use them to understand the explanation, then consider what it means for your home.
What needs to be understood before choosing finishes?
Start with the life you want the home to support: a dry basement office, a more open kitchen, lower drafts or equipment for future needs. Then list the assumptions behind that plan. Which wall can change? What space is actually usable? What services and existing materials are involved? A finish board answers appearance questions while these assumptions determine whether the proposed work makes sense.
Create a dependency list rather than a universal construction timetable. Each row names a proposed change, the unanswered question that could alter it, who can answer, and the decision that follows. Some investigations can proceed together. Others need earlier findings or agreed access. The appropriate designer and trades should define the physical sequence for this property.
Buyers use this evidence to understand the renovation commitment; sellers distinguish completed work from suggestions. An updated room does not establish that concealed systems were renewed. Keep purchase terms, feasibility and contractor pricing as separate questions.
Trace the separate control layers
The separated planes help distinguish structure, insulation and weather-facing layers.
Numbers identify the parts explained below.
- Roof interface
Ask how the roof meets the wall and how that junction was assessed.
- Insulation space
Thickness in an illustration is not a performance rating.
- Exterior planes
A face finish does not reveal the air/water control behind it.
What does this illustration leave out?
Actual layer order, material specifications, junction continuity and moisture condition require records or assessment. This illustration explains an idea. It is not an installation guide.
Which records or qualified assessment explain the control-layer continuity and moisture limits of this assembly?
Explore this with HomeAI ↗Opens an editable question. Nothing is sent until you choose to send it.Why investigate moisture before enclosing a room?
A visible stain is a starting location, not a selected repair. Health Canada identifies multiple moisture sources, including plumbing leaks, exterior water entry, condensation and indoor activities. A qualified moisture professional can examine concerns and propose a prioritized assessment and action plan. Which source matters here must be investigated; a label such as damp basement does not supply the answer.
NRCan’s wall-retrofit guidance calls for addressing moisture and structural problems before insulating. Translate that into a project question: what existing condition could make the proposed wall or floor assembly unsuitable, and what evidence will inform the design? Covering a symptom can also make later assessment harder. Ask the professional to identify relevant locations, methods, access and uncertainty before a finish package becomes the assumed solution.
Keep intervention and outcome separate. A repair invoice records a described job; follow-up evidence assesses whether the relevant concern has been addressed under stated conditions. A dry visit alone cannot reproduce every weather or operating condition. Have the project team define what evidence is practical and sufficient for its next decision, without promising that future moisture events have been eliminated.
How could a layout idea become a structural question?
A proposed opening, removed wall or change in use can involve supports and connections beyond the surface being changed. Do not decide whether a wall carries load from its direction, apparent thickness or a ceiling photograph. Ask a qualified designer or structural engineer, as appropriate to the project, which existing information and assessment the proposal requires. The answer should identify the actual design question and the limits of what is known.
Collect relevant drawings and earlier alteration records, if available. Mark proposed work separately from existing conditions. A drawing can describe a design without establishing every hidden connection at the property. Where records and accessible conditions differ, let the professional define any necessary investigation, permissions and safe method. A buyer should not open a ceiling or disturb a support during a showing.
Record the dependency: the desired opening remains a proposal until the relevant assessment and design decisions are resolved. Do not order a beam or choose a support detail from this guide. The output is a scoped design engagement and its required evidence.
What must happen before suspect materials are disturbed?
Describe the work that would disturb existing layers: removing flooring, cutting a ceiling, altering insulation or preparing old painted surfaces. Age and appearance can guide questions but do not identify a material. Health Canada notes that older building products may contain asbestos and that renovation disturbance can release fibres. It advises professional testing before renovation and qualified removal where asbestos is found.
Lead-based paint creates a different assessment question. Health Canada explains that disturbing lead paint can create harmful exposure and identifies laboratory analysis or appropriate X-ray equipment as ways to determine its presence. Ask a qualified professional to define an assessment appropriate to the actual surfaces and intended work. Do not take samples, scrape coatings, drill or sand suspect materials to advance a buyer’s plan.
An assessment covering one sample or room should retain that boundary. Ask which materials and locations were considered, which remain unknown and what the findings change in the work scope. Identification, removal work and any specified verification are separate records. A demolition quote that omits an unresolved material question should not be compared as if that question has already been settled.
Which service questions could change the plan?
List the intended changes to heating, ventilation, plumbing, electrical equipment and wastewater use. Then ask the relevant qualified trade which existing conditions, routes, capacity and approvals need assessment. Visible fixtures and equipment labels are useful starting information. They do not by themselves settle the suitability of the whole system for the proposed demand or layout.
For example, a relocated bathroom creates questions about supply, drainage and ventilation routes as well as the finish layout. Planned electric equipment creates a question for an electrician about the existing service and the proposed demand. A private water or wastewater system requires its own relevant assessment. These are prompts for project-specific scope, not instructions to calculate capacity or modify systems yourself.
Request a deliverable that distinguishes observed condition, proposed alteration, assumptions and unresolved access. If a quote allows only a straightforward replacement, ask whether the planned use could require other work. Record what finding would change the design or price scope. Do not treat the existence of an equipment allowance as evidence that servicing constraints have been examined.
A route is different from a tested system
Visible routes locate different system functions. Closed equipment keeps this a planning illustration.
Numbers identify the parts explained below.
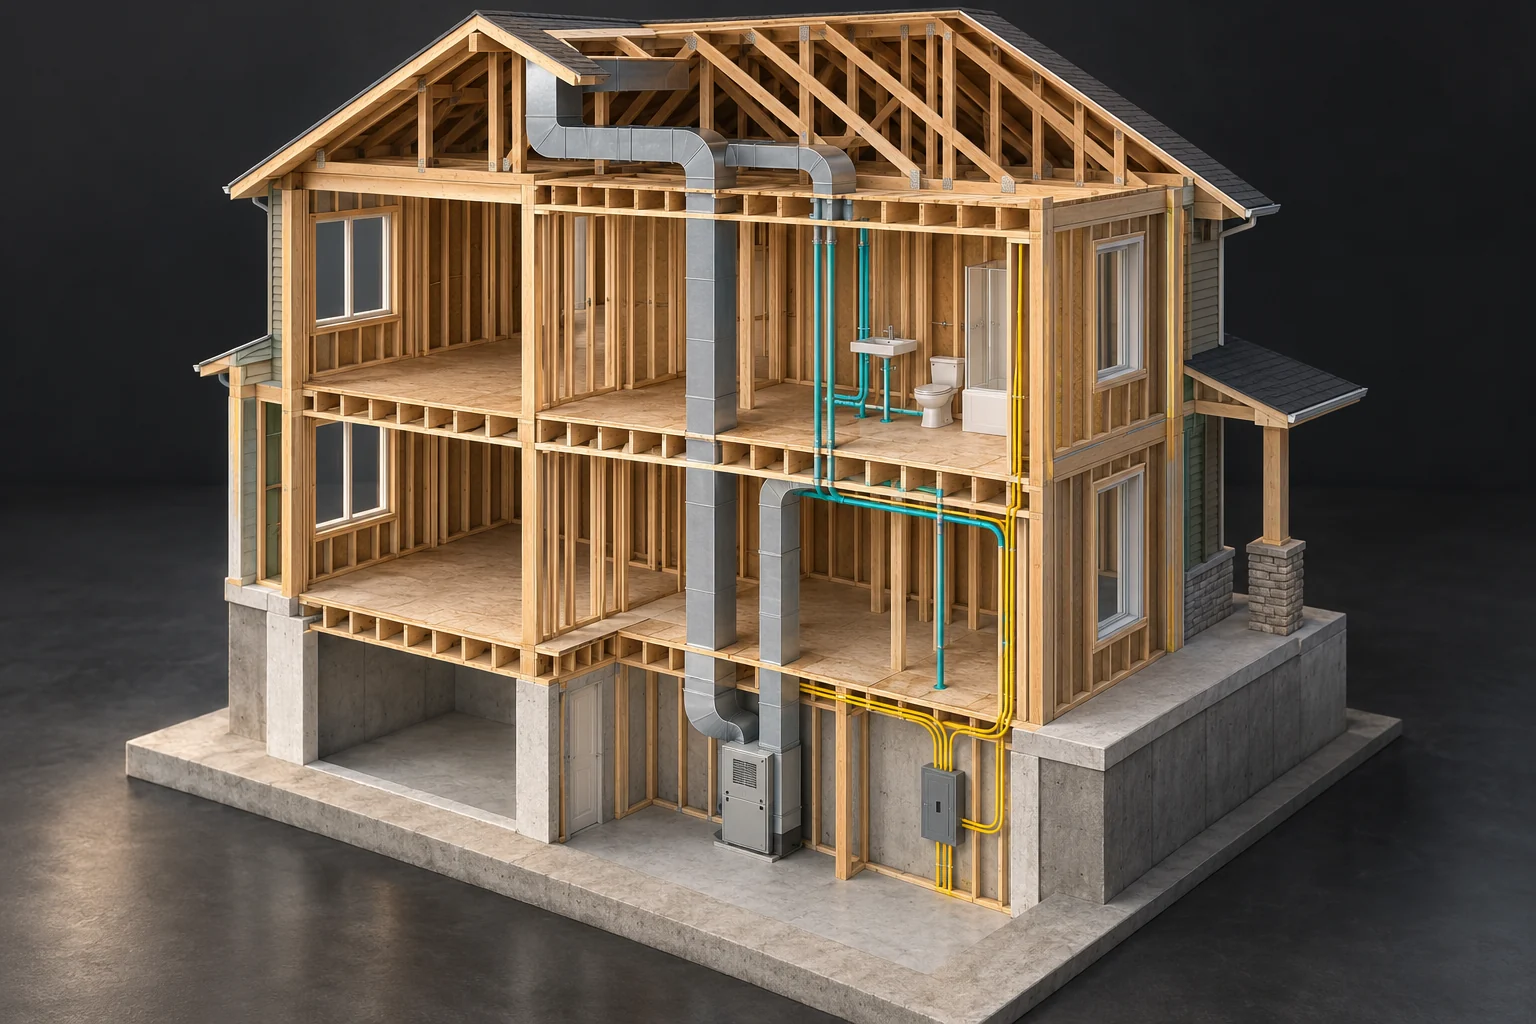
- Routes
Trace the question using records; colour is only this illustration’s key.
- Closed equipment
A professional defines access and measurements. Do not open a panel for this lesson.
- Room endpoint
A symptom at one room does not locate the fault.
What does this illustration leave out?
Capacity, continuity, hidden condition, electrical safety and actual delivered performance are not established. This illustration explains an idea. It is not an installation guide.
Which safe observations and specific professional measurements would resolve this system question?
Explore this with HomeAI ↗Opens an editable question. Nothing is sent until you choose to send it.How do envelope upgrades interact with the rest of the home?
An insulation, window or air-sealing idea should fit the existing assembly and the way the home is heated and ventilated. NRCan’s wall guidance discusses existing air and vapour control layers. Its EnerGuide preparation guidance explains fuel-appliance safety conditions during pressure testing. Ask for coordinated design; do not copy one layer arrangement into every Canadian climate or wall.
Health Canada notes that increased building tightness without sufficient ventilation can increase indoor moisture. Ask who will assess the ventilation consequences of the proposed work and how appropriate performance will be verified. Combustion equipment questions belong with qualified professionals. Do not adjust fuel appliances or attempt a pressure test to check a renovation concept.
An EnerGuide evaluation can supply defined energy evidence: NRCan describes a registered advisor, airtightness measurement and energy modelling. Discuss project priorities and evaluation suitability with the service organization before work changes the envelope. Keep this energy scope separate from moisture diagnosis, structural design and municipal approval. The project team can use the evidence together while preserving what each service actually establishes.
Air routes and energy exchange are different
Separate routes illustrate distribution and ventilation functions. Heat or moisture transfer does not require an air bypass.
Numbers identify the parts explained below.
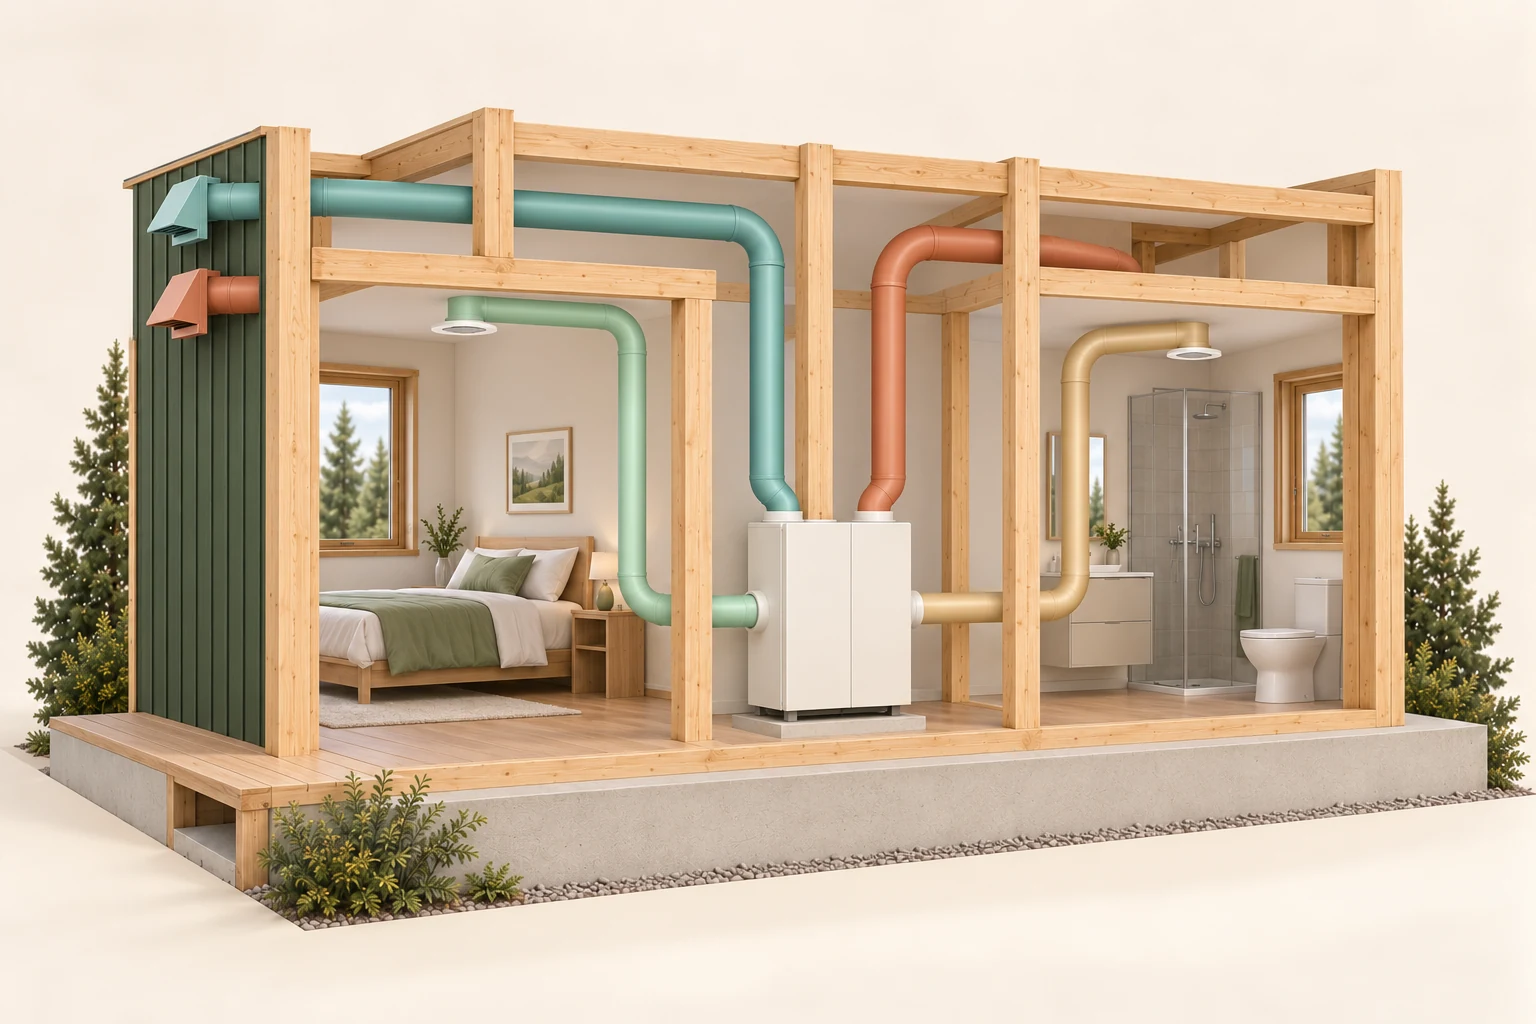
- Outdoor interface
Weather and smoke conditions affect the ventilation question.
- Equipment
Use the manual and commissioning record to identify its actual functions.
- Room delivery
Distribution needs its own observations; equipment age cannot establish airflow.
What does this illustration leave out?
Actual airflow, balance, leakage, filtration, settings and commissioned operation are not measured here. This illustration explains an idea. It is not an installation guide.
What measurements and commissioning records distinguish ventilation, recirculation and heating or cooling distribution?
Explore this with HomeAI ↗Opens an editable question. Nothing is sent until you choose to send it.When should local approval and inspection questions be resolved?
Ask the local authority about the actual proposed scope before assuming how work can proceed. Calgary, for example, identifies first-time basement development, structural changes and new wall openings as work requiring a building permit. Its renovation page describes separate electrical and plumbing permits for relevant work and identifies framing inspection prerequisites. These are Calgary examples, not a Canada-wide approval sequence.
Have the responsible designer or contractor identify required inspections and the work that must remain visible. Ask who coordinates bookings, changes and the next permitted step. A photograph of rough work can be a useful record but should not replace an inspection required by the authority. A project-specific issued approval has meaning within its stated scope; neither a generic approval label nor a proposed application settles every technical question.
If an earlier renovation’s status is unclear, investigate the record rather than declaring the work illegal or complete. Ask the authority to interpret the available entry and any appropriate path for this property. The permits companion guide addresses that document process in depth. Here the task is to identify which answer could change a dependent design, access or concealment decision.
How should the assessment turn into a contractor scope?
A useful scope connects the desired outcome to the evidence already obtained. Identify assessed locations, proposed work, design responsibilities, unresolved conditions, permissions, access, restoration and deliverables. When comparing proposals, distinguish included work from allowances, assumptions and exclusions. Similar totals can describe different commitments. A meaningful property-specific price comes from a defined scope; this lesson does not forecast a renovation budget or resale return.
Alberta’s contractor guidance recommends written estimates and contracts, checking qualifications, identifying permit and inspection responsibilities, and approving changes in writing. It also directs homeowners to local government for inspection stages. Apply the relevant local requirements elsewhere and ask your legal advisor about the agreement. Do not assume one trade coordinates every other service unless the scope says so.
Agree how newly discovered conditions will be documented and considered before dependent work continues. A changed condition may call for a revised assessment, design or approval; it should not disappear inside an unexplained extra. Record who makes each decision and how the written scope changes. This makes later evidence easier to understand and reduces ambiguity about what the contractor was engaged to deliver.
What does a fictional dependency plan look like?
Fictional example: a buyer wants a basement office and an opened kitchen in an invented older home. A showing reveals one basement stain; the owner reports an earlier drain repair; the kitchen alteration history is unclear. No cause, material identification or structural conclusion has been established. The buyer’s first finish estimate assumes those questions will not change the work.
The buyer creates three linked investigations. A moisture professional defines the basement concern and evidence needed for the proposed use. A qualified designer addresses the kitchen proposal and necessary existing information. A material professional considers the layers the intended work would disturb. The relevant trades and authority then address the actual proposal. Some enquiries may run together; any physical access is agreed and safely managed.
If the moisture assessment changes the assembly, the office scope changes before finishes are committed. If the design or material findings change the opening work, the kitchen proposal is revised. Neither outcome is assumed here. The lesson is the dependency: unresolved evidence may change later work. This fictional plan is not a measured property, contractor schedule, price, diagnosis or promise that the renovation will be feasible.
What should be recorded before the next layer hides the work?
Use a project-specific hold point: a moment when the team checks a defined decision before dependent work proceeds. The responsible professionals and authority establish any required checks; this guide supplies an organizing tool. For each hold point, record the question, responsible person, evidence expected, applicable approval or inspection, remaining limits and the decision authorizing the next stage.
Keep location-labelled photographs, relevant assessment reports, design revisions, change records and inspection outcomes together. Record dates supplied by the documents rather than inventing a sequence between them. Ask whether the proposed finish would conceal a location still needed for assessment, inspection or maintenance access. Do not treat documentary completeness as a substitute for the actual work or required professional review.
At completion, preserve what was delivered and what remains unresolved. A future buyer or contractor should be able to follow the original concern, the agreed work, changes and outcome evidence. If uncertainty remains before purchase, discuss its consequences with your advisors under the actual agreement. Understanding the commitment means naming the open dependency, not turning an attractive concept or newly painted room into assurance.
Practice the distinction.
Fictional fixer-upper: three questions before finishes
An invented basement office and kitchen-opening proposal has a stain, an attributed earlier drain repair and unclear alteration history. No technical finding or price is established.
Reported observations
- One stain is visible in the fictional basement.
- A repair is reported but not connected by dated location-specific evidence.
- The proposed opening has not received a structural assessment or design.
Compare the explanations
Expand each possibility to see the evidence needed to distinguish it. Similar symptoms can have different mechanisms.
The existing proposal may remain suitable
Assessment could support proceeding with an appropriately designed scope, but that outcome is not assumed.
Location-specific findings, design decisions, material assessment and the authority’s actual requirements.
A dependency may change the proposal
Moisture, structural, material or service findings could require a different scope before finishes.
The relevant professional identifies the finding, implication and revised work or further evidence needed.
A useful next question
Prepare separate qualified assessment briefs, then have the project team define decisions and hold points for the actual scope.
No construction sequence, engineering design, contractor quote, diagnosis or resale-return forecast is represented.
Know what the words mean.
- Dependency
- A later decision or piece of work that relies on an earlier answer or outcome.
- Hold point
- A project-defined pause to check specified evidence and authorization before dependent work proceeds.
- Existing-condition assessment
- An examination of a defined part of the property to inform the proposed work, with stated methods and limits.
- Concealed condition
- A condition hidden from the available assessment; its existence or consequence should not be invented.
- Scope assumption
- A condition a proposal relies on but has not necessarily established through evidence.
- Change record
- A written record of a revised scope or decision, preserving the reason, location and applicable responsibilities.
Questions to bring
to the conversation.
- Which planned work depends on a condition, capacity or permission that has not been established?
- What moisture or structural question could change the proposed assembly or layout?
- Which existing materials would the work disturb, and what qualified assessment is appropriate?
- Who defines each hold point, coordinates the trades and authorizes a changed scope?
- What evidence and required local inspections must be complete before the relevant work is concealed?
Separate a showing observation, an existing record and a new professional assessment. Unknown means a question remains; it does not automatically mean a defect.
Use the evidence planner ↗Go to the source.
Original HomeAI explanation informed by these public references. Sources support the underlying guidance; they have not reviewed or endorsed HomeAI. Diagrams are conceptual, and calculator outputs depend on your inputs.
Publication & source review
First published .
Sources reviewed .
- Calgary — home renovations and basements
- Alberta — hiring a contractor
- Health Canada — asbestos and your health
- Health Canada — lead-based paint
- Health Canada — guide to addressing moisture and mould indoors
- Natural Resources Canada — insulating and renovating walls
- Natural Resources Canada — preparing for an EnerGuide evaluation
Have a question about your home?
Start with the symptom, timing and what you have observed.
Ask HomeAI