Jump to a question in this guide
- Will the home support the things you want to add?
- What do the meter, disconnect, panel and branch circuits do?
- Why do empty breaker positions tell me so little about capacity?
- How are amperes, kilowatts and kilowatt-hours different?
- What should go on the future-equipment list?
- Why does a heat pump need more than one number?
- Can historical meter data show the spare capacity?
- What should the electrician assess before recommending a solution?
- How can load management make room without making more electricity?
- Could different equipment or efficiency work change the result?
- What is actually included in a service-upgrade quotation?
- What changes when homes share the upstream equipment?
- What should a buyer or seller ask for before making a promise?
- What belongs in the handover, and when does it need another review?
- The meter, disconnect, panel and branch circuits have different jobs; one visible label does not verify the whole service.
- Spare breaker positions are physical space, not a measurement of spare capacity.
- Describe the actual EV, heat-pump, backup and other future loads together before commissioning the assessment.
- Approved load management, equipment changes and a coordinated service upgrade solve different constraints.
- Keep the equipment, assumptions, permissions and completion records connected to the actual installed configuration.
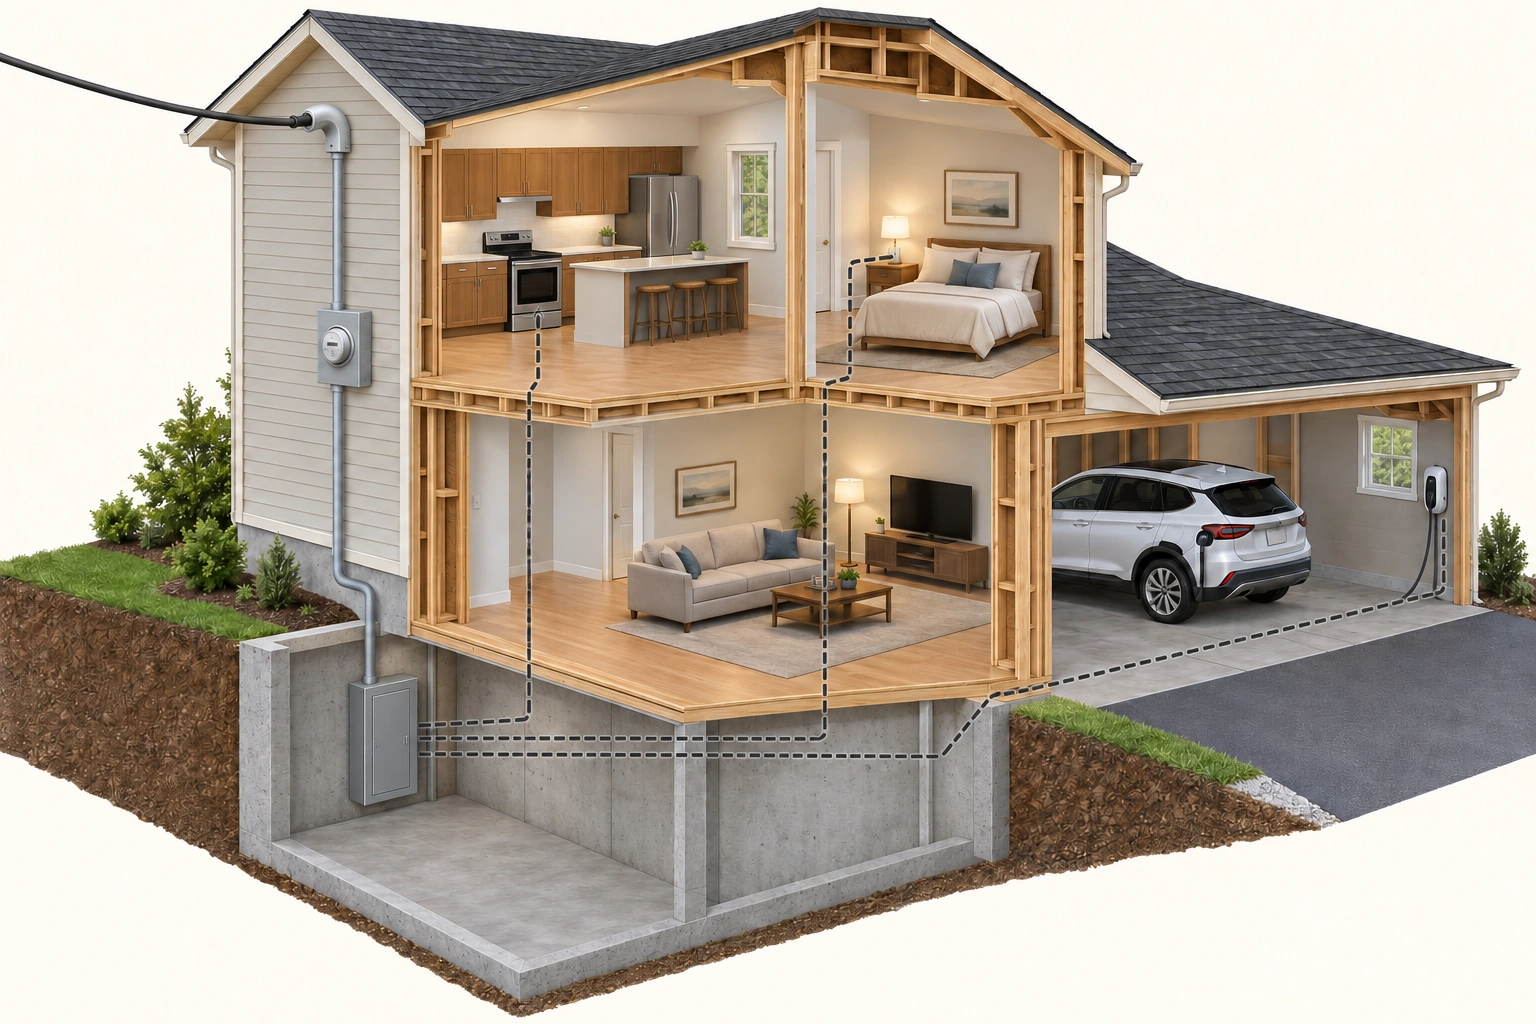
Meter, closed panel and household uses. Dashed links show conceptual end-use relationships, not installed cable routes; the black cable connects the charging unit and car.
About this illustration
11 picture lessons appear beside the questions in this guide. Use them to understand the explanation, then consider what it means for your home.
Will the home support the things you want to add?
You find a house you like, then picture an electric car in the garage, a heat pump outside and perhaps a suite downstairs. The seller says the panel has room. That sounds reassuring, but room for another breaker and capacity to run more equipment are different questions. Find out which question has actually been answered before building an upgrade budget around it.
From utility connection to household uses
Meter, closed panel and household uses. Dashed links show conceptual end-use relationships, not installed cable routes; the black cable connects the charging unit and car.
Explore the labelled parts
- Meter and base
The meter measures electricity use; its surrounding socket or base is another component. Utility ownership and work boundaries must be confirmed locally.
- Closed distribution equipment
The enclosed panel distributes electricity to branch circuits. No internal conductors, actual service rating or safe-access procedure is shown.
- Conceptual end-use links
Dashed lines identify end-use relationships rather than installed cable routing. The dashed link ends at the wall charging unit; the black cable is the only depicted vehicle connection.
- EV charging system
The visible black charging cable connects the wall unit to the vehicle. The image does not establish the required circuit or capacity for that charging proposal.
Electricity reaches the home through a service connection, passes through metering and switching equipment, and is distributed into smaller circuits. A larger-looking panel does not increase every part of that route. The proposed appliances, the existing installation and the utility supply need to be considered together.
Start by naming what you want to use. An EV charging system, a heat pump with electric backup and a new cooking appliance can create a different proposal from any one of them alone. An electrician can assess the combined plan and explain whether the constraint is service capacity, circuit arrangements, equipment condition or shared infrastructure.
The result may be a new circuit, an accepted load-management arrangement, changes to the equipment selection, a service upgrade or a combination. This guide helps you understand those choices and commission the right assessment. It does not size a service or tell you how to open or alter electrical equipment.
Sources for this chapter
What do the meter, disconnect, panel and branch circuits do?
The utility connection brings electricity toward the building, either overhead or underground. A meter measures electricity use at its measuring point. The meter socket or base holds and connects the meter; it is a different component from the meter itself. Who owns and works on each part depends on the utility and service arrangement.
A service disconnect provides a means of disconnecting the installation it serves. In many houses, the main breaker and distribution equipment share an enclosure. Other arrangements have a separate disconnect, more than one panel or shared equipment. Do not assume the largest visible box is the only switching point or the whole service.
The panel distributes power to branch circuits. Each branch circuit supplies particular outlets, lights or equipment through its own wiring and protective device. A branch breaker interrupts its circuit under the conditions for which it is designed. Its handle rating is not a readout of what the appliance is drawing right now.
A subpanel adds a place to distribute circuits downstream of another supply. It can solve a distribution problem without increasing the amount of electricity available from the utility. That distinction explains why a proposal for more breaker positions is not automatically a proposal for a larger service.
Keep protective covers in place. Turning off a main breaker does not make every upstream part safe to touch; supply-side parts can remain energized. Solar, batteries and generators can add other sources. Identifying and safely isolating the actual installation belongs to qualified people, not a buyer removing a cover to get a better photograph.
Sources for this chapter
Why do empty breaker positions tell me so little about capacity?
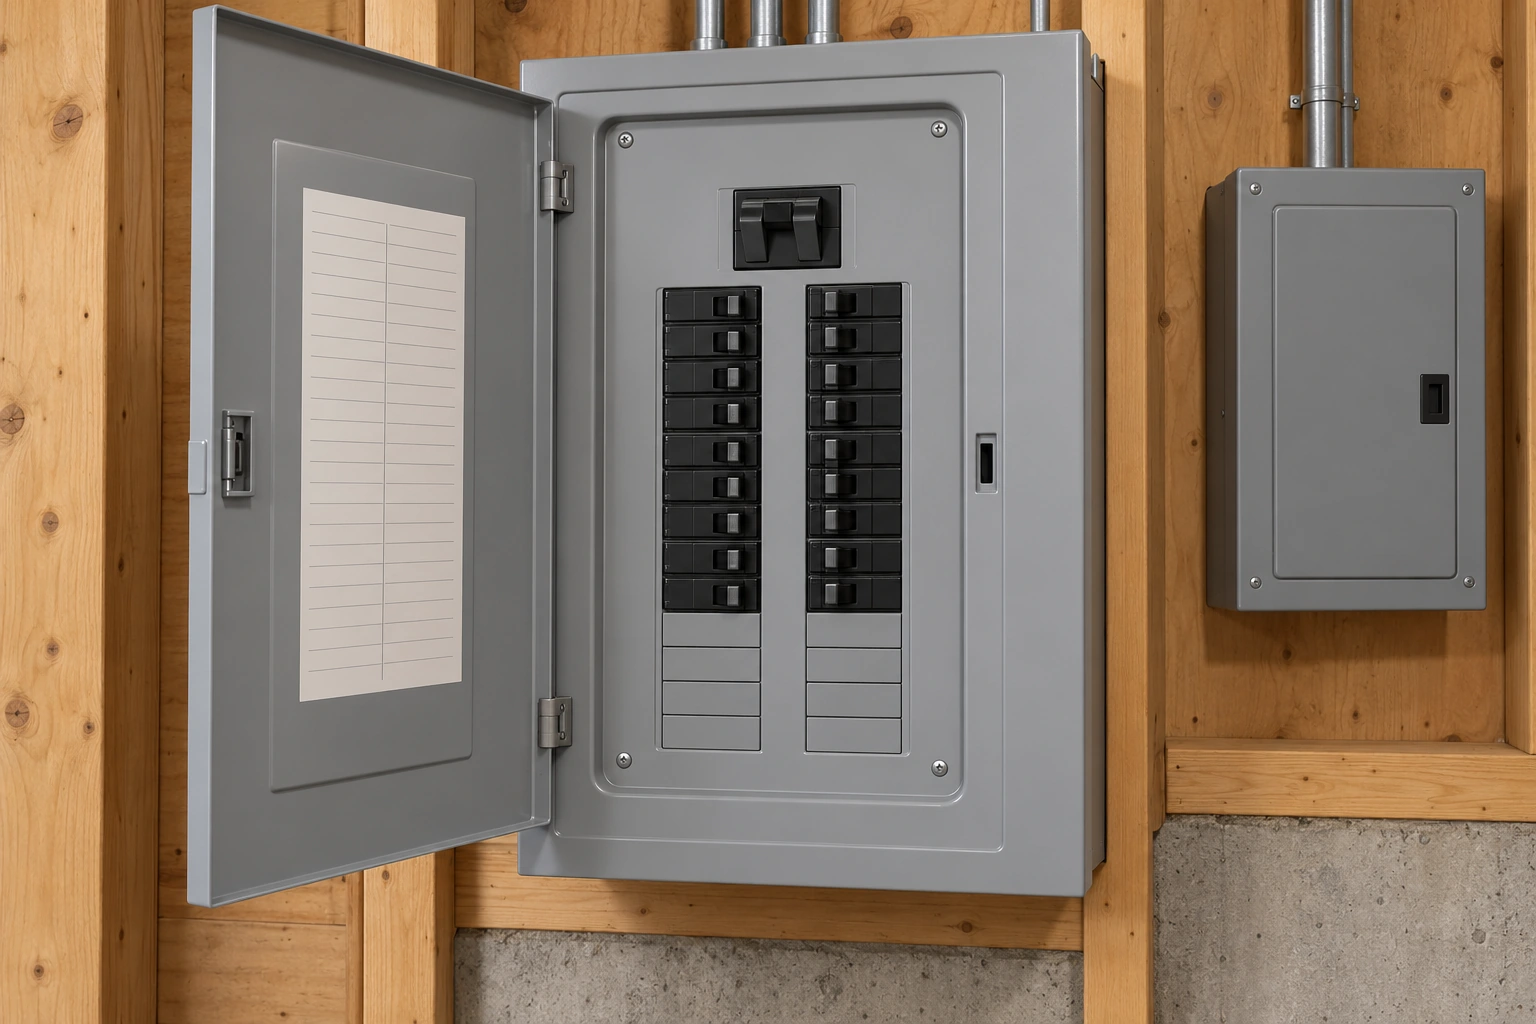
The panel picture separates the outer hinged door from the protective metal front behind it. The directory and breaker handles may be visible with the ordinary door open; the screwed protective cover stays installed. Solid blank covers close unused positions. An empty-looking position describes physical space, not unused electrical supply.
The outer door is different from the protective front
Circuit directory, breaker handles and protective front. Solid blank covers occupy unused positions; they are physical space, not a measure of available service capacity.
Explore the labelled parts
- Circuit directory
The ruled sheet represents where circuit identification can be recorded. This specimen contains no actual circuit findings or rating.
- Protective front
The screwed-on front stays in place around the handle openings. Owners must not remove it to photograph, inspect or alter electrical parts.
- Main handle example
A larger handle is shown above the branch handles in this example. One handle or label does not verify the complete service arrangement.
- Branch breaker handles
These are protective devices for individual circuits, not live meters of each appliance current. Adding handle ratings is not a demand calculation.
- Solid blank covers
The filled lower positions illustrate unused physical positions. They do not prove that another load can be added.
There are at least three separate questions: can the equipment accept the proposed circuit arrangement, can that circuit safely supply the actual equipment, and can the service accommodate the assessed demand? Answering only the first leaves the others open. A full panel can need distribution work even when a service upgrade is unnecessary.
A panel label, main-breaker marking, meter label and appliance rating describe different things. Do not promote one number into the verified rating of the complete installation. Ask the electrician to identify the actual service arrangement and relevant limitations using the equipment, conductors, protection and utility information within the agreed assessment.
A circuit directory helps someone identify what an existing circuit is intended to serve. A handwritten entry such as “garage” does not establish which receptacles it reaches, whether it was updated after alterations or whether a future charging system is suitable. Keep the directory as useful starting information, with any uncertainty plainly stated.
If equipment is damaged, unusually hot, wet, sparking or smells of burning, stop the routine capacity discussion. Keep away and obtain urgent qualified help; smoke or fire requires emergency services. Repeated breaker trips need investigation, not repeated resets or a larger breaker fitted as an experiment.
Three separate capacity questions
- Physical positionsCan the distribution equipment accept the proposed circuit arrangement?
- Branch circuitCan the relevant circuit supply the actual equipment under the required design?
- Service and demandCan the verified service arrangement accommodate the assessed proposal?
An empty panel position answers none of the complete assessment by itself.
Further reading: BC Housing · The Homeowner’s Guide to Electrical Load Management; BC Hydro · Understand your home’s electrical capacity.
Sources for this chapter
How are amperes, kilowatts and kilowatt-hours different?
Amperes, usually written A, describe electric current. Volts describe voltage. Kilowatts, kW, describe real power: the rate at which energy is being used. Kilowatt-hours, kWh, describe an amount of energy accumulated over time. A monthly bill usually emphasizes energy; the installation also has to accommodate demand while equipment is operating.
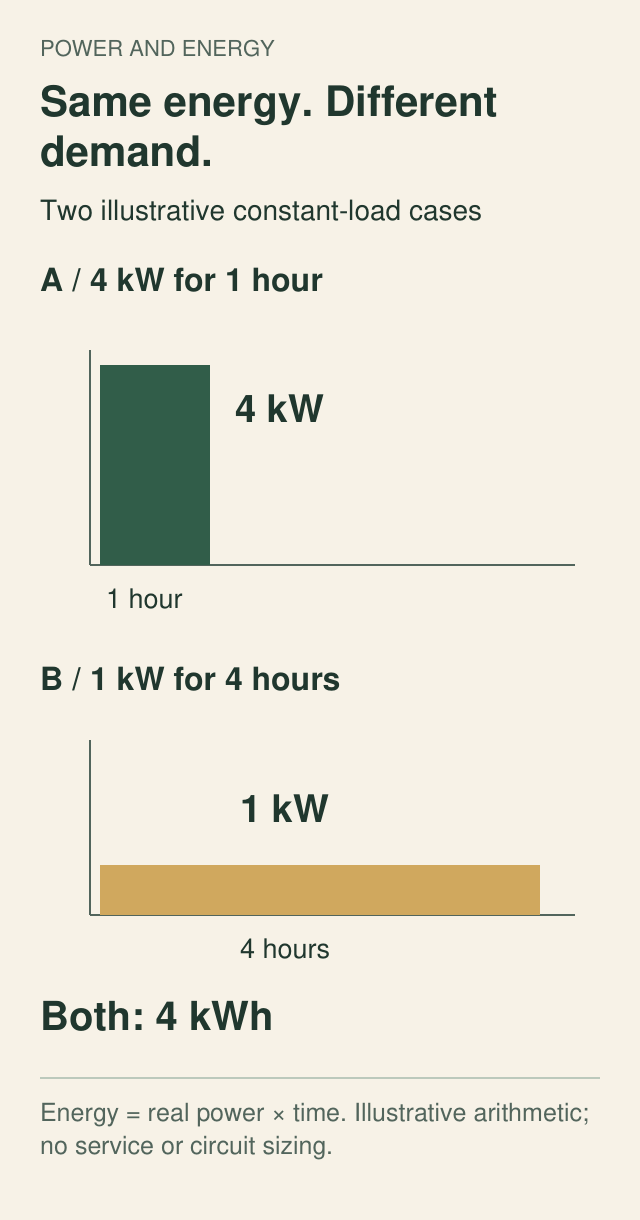
Power is a rate; energy accumulates
Equal energy totals can involve different demand while equipment runs. These invented constant-load cases teach units, not a household capacity calculation.
Explore the labelled parts
- Power rate
Kilowatts describe real power while the equipment operates.
- Accumulated energy
Kilowatt-hours include time; the two examples have equal energy totals.
- Different question
A bill total is not a complete service or circuit assessment.
The comparison picture uses deliberately simple loads. Four kilowatts running for one hour and one kilowatt running for four hours each use four kilowatt-hours. The energy totals match, but the first case asks for four times as much power while it runs. These are illustrative arithmetic cases, not household measurements or service-design allowances.
For the original guide's separate electrical example, 240 volts multiplied by 32 amperes is 7,680 volt-amperes. With an assumed power factor of one, that corresponds to 7.68 kilowatts. If that real power stays constant for two hours, the energy is 15.36 kilowatt-hours. Real AC equipment and its installation need more information than this simplified example.
Do not use that arithmetic to choose a breaker, conductor or charger setting. Do not add the numbers on all breaker handles to calculate household demand. Some equipment cycles, some loads overlap and applicable assessment rules account for the installation in specific ways. A low energy bill or an uneventful showing cannot replace that assessment.
Power is a rate; energy accumulates
Equal energy totals can involve different demand while equipment runs. These invented constant-load cases teach units, not a household capacity calculation.
- Case A
- 4 kW × 1 hour = 4 kWh.
- Case B
- 1 kW × 4 hours = 4 kWh.
- Meaning
- The first rate is four times the second. Energy is real power multiplied by time.
- Limit
- Illustrative arithmetic; no service or circuit sizing.
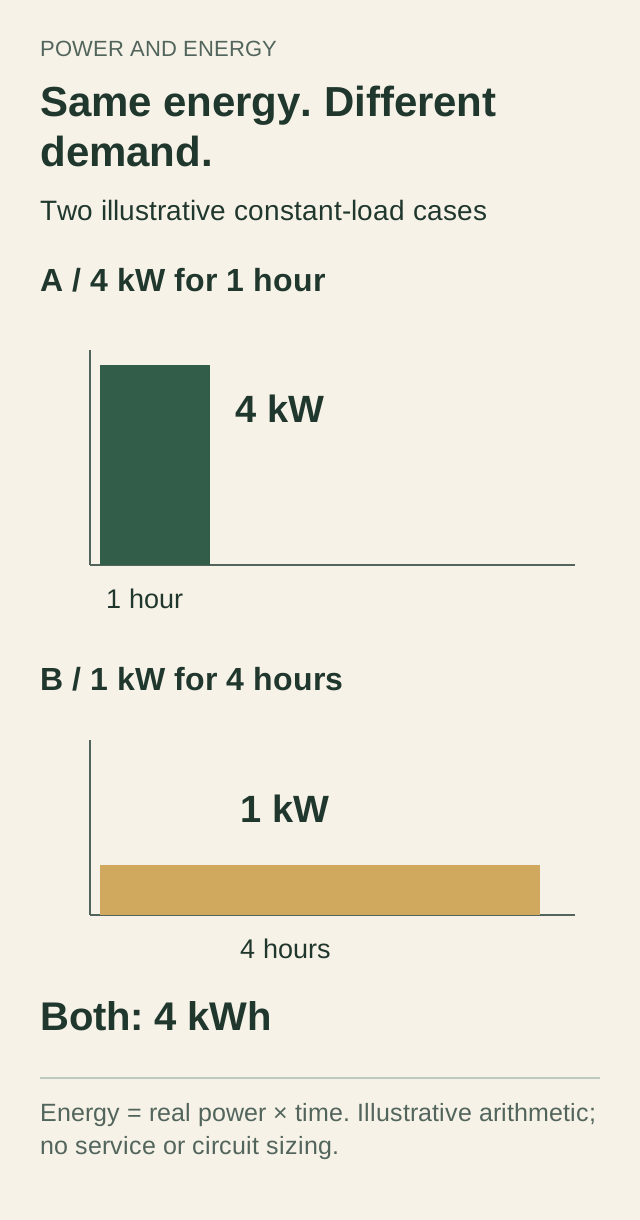
Read all the diagram text
- POWER AND ENERGY
- Same energy. Different demand.
- Two illustrative constant-load cases
- A / 4 kW for 1 hour
- 4 kW
- 1 hour
- B / 1 kW for 4 hours
- 1 kW
- 4 hours
- Both: 4 kWh
- Energy = real power × time. Illustrative arithmetic; no service or circuit sizing.
Sources for this chapter
What should go on the future-equipment list?
Describe the finished home you actually intend to use, not just the first appliance you plan to buy. Include EV charging, space heating and backup heat, cooking, water heating, laundry, a hot tub and a proposed suite where relevant. Say what is being removed, retained or replaced; a new device can either add demand or replace an existing load.
Which model and which input?
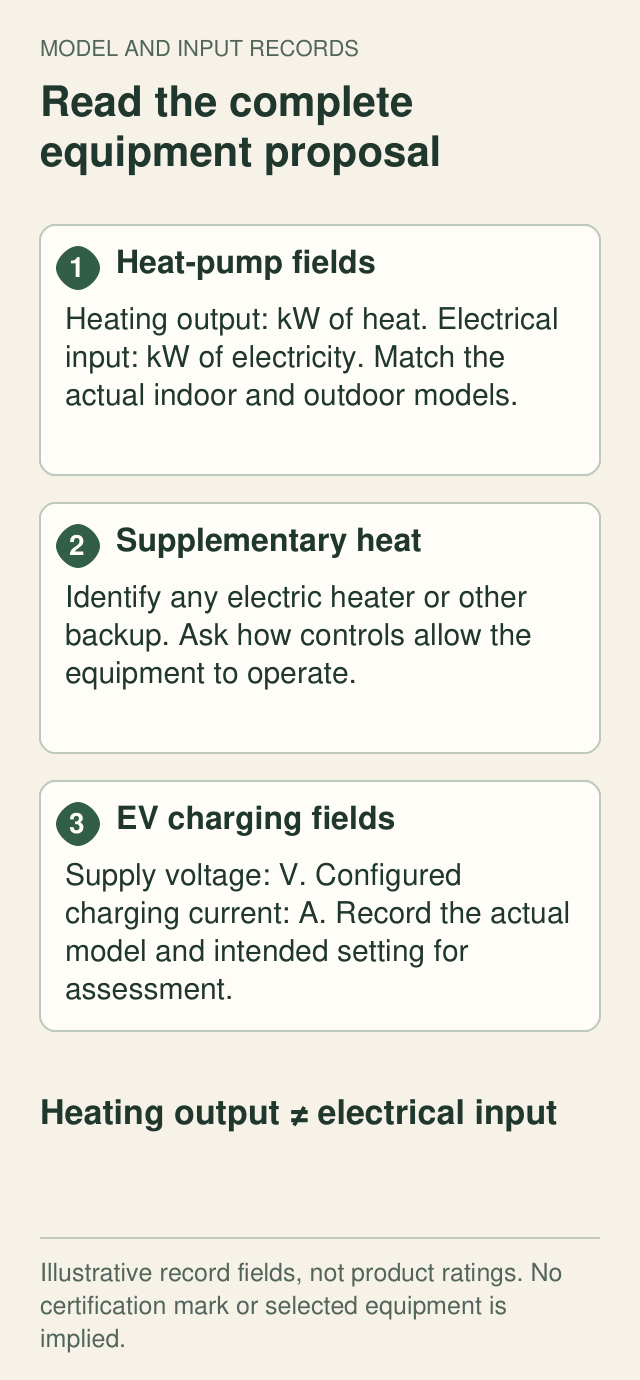
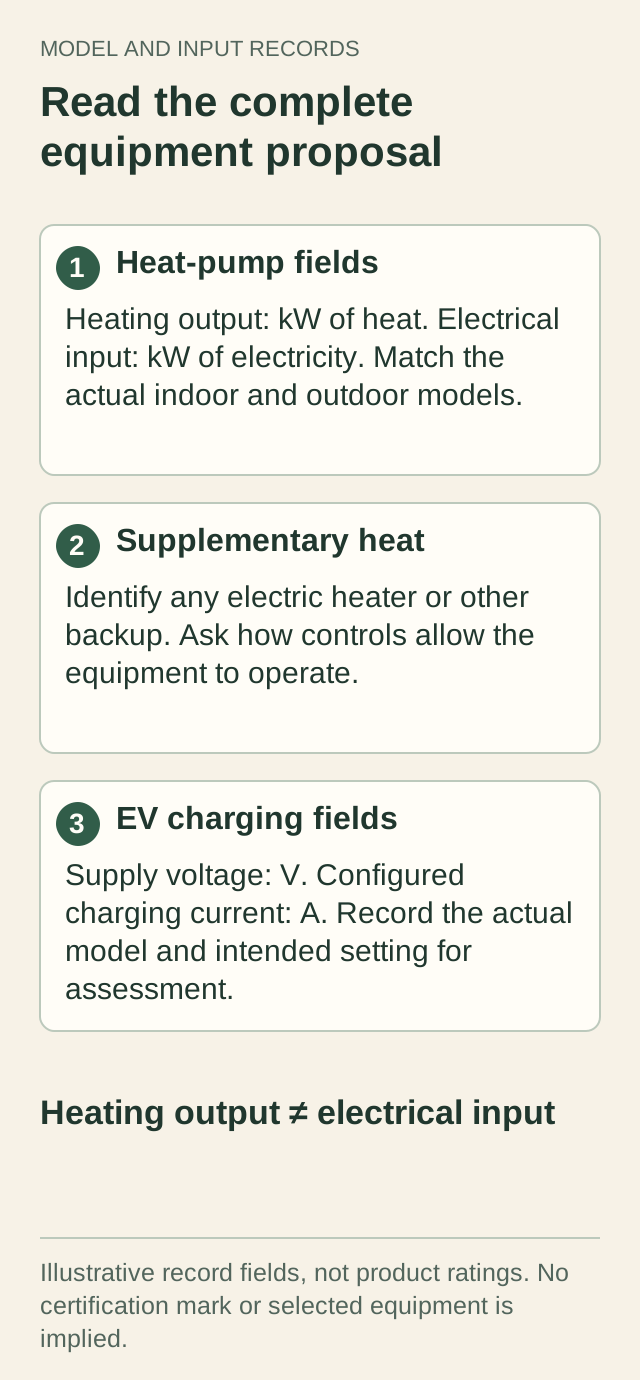
Actual model and operating information connects the mechanical proposal to the electrical assessment. Heating output and electrical input are separate quantities.
Explore the labelled parts
- Combination
An outdoor unit alone does not describe the full proposed system.
- Backup
Retained or new supplementary heat belongs in the proposal.
- Charging routine
Intended charging rate and available time help compare suitable options.
For equipment already selected, provide the exact models and manufacturer information. For equipment not selected, describe the required service: daily driving and charging opportunities, rooms to be heated, expected occupancy or the suite's intended appliances. The electrician and HVAC contractor can then explain which assumptions still need decisions.
Distinguish a plan from an installed fact. “We want two EVs eventually” and “one EV charging circuit is installed” describe different situations. Ask the assessment to identify what it covers now and what would require another review. There is no need to invent a future appliance model just to fill a worksheet.
Keep the electrical conversation coordinated with the mechanical design. The heat pump must suit the building's heating and cooling needs, while its electrical supply must suit the selected equipment and controls. Neither discipline should have to guess the other one's final design from a brochure or the outdoor unit's appearance.
Which model and which input?
Actual model and operating information connects the mechanical proposal to the electrical assessment. Heating output and electrical input are separate quantities.
- Heat-pump fields
- Heating output: kW of heat. Electrical input: kW of electricity. Match the actual indoor and outdoor models.
- Supplementary heat
- Identify electric or other backup and ask how the controls permit operation.
- EV charging fields
- Supply voltage: V. Configured charging current: A. Record actual model and intended setting for assessment; this is not a setting recommendation.
- Different quantities
- Heating output is not electrical input.
- Limit
- Illustrative record fields, not ratings, certification or equipment selection.
Read all the diagram text
- MODEL AND INPUT RECORDS
- Read the complete equipment proposal
- 1
- Heat-pump fields
- Heating output: kW of heat. Electrical input: kW of electricity. Match the actual indoor and outdoor models.
- 2
- Supplementary heat
- Identify any electric heater or other backup. Ask how controls allow the equipment to operate.
- 3
- EV charging fields
- Supply voltage: V. Configured charging current: A. Record the actual model and intended setting for assessment.
- Heating output ≠ electrical input
- Illustrative record fields, not product ratings. No certification mark or selected equipment is implied.
Sources for this chapter
Why does a heat pump need more than one number?
A heat pump's heating output is heat delivered to the building. Its electrical input is electricity used to operate it. Those are different quantities, even when both are expressed in kilowatts. A heating-capacity description alone is not the electrical supply specification for the proposed system.
Recognize the charging and heating equipment
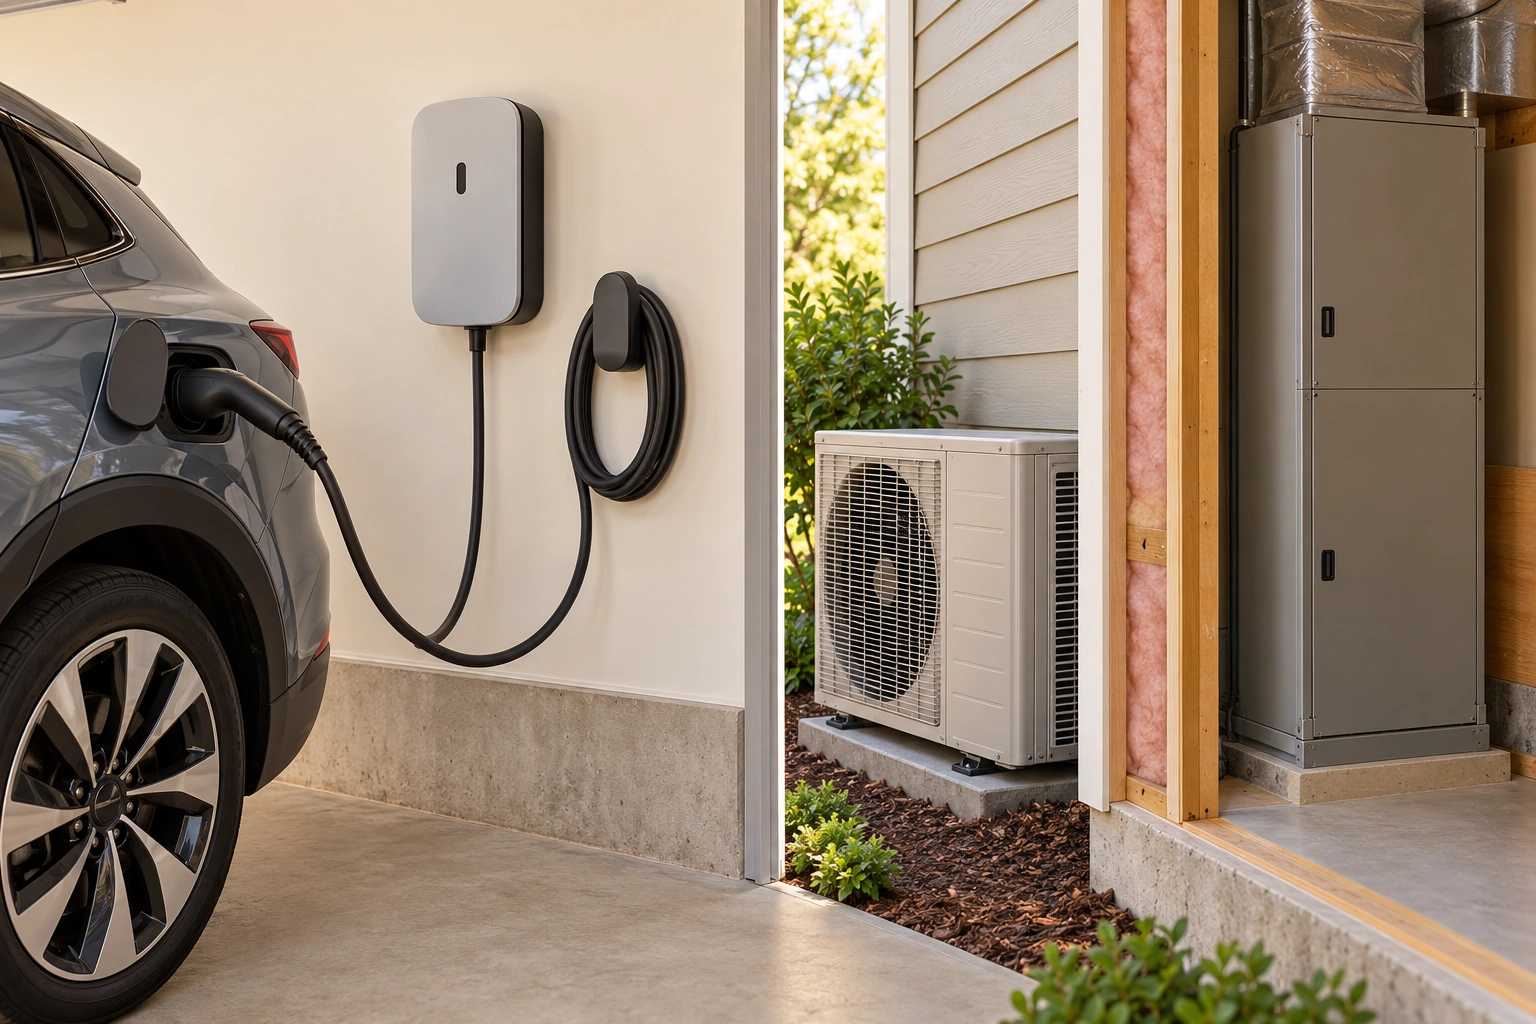
Charging unit, cable and vehicle inlet; outdoor and indoor heating equipment. Match the actual models and any supplementary heater to the proposal rather than inferring electrical input from appearance.
Explore the labelled parts
- Wall charging unit
The intact enclosure and small status window are recognizable parts. No indicator colour, operating status, approved model or electrical rating is supplied.
- Cable and vehicle inlet
The charging cable is shown at the vehicle inlet; no pins or electrical contacts are exposed. The actual equipment instructions determine compatibility and use.
- Cable storage
The wall holder organizes unused cable length. No installed clearance or universal mounting requirement is specified.
- Outdoor fan unit
The closed outdoor unit is a recognizable air-source heat-pump example. Its appearance alone does not identify the selected model or electrical supply.
- Indoor cabinet
The separate closed indoor cabinet belongs to the conceptual heating arrangement. The picture neither shows nor rules out a supplementary heater; obtain the actual equipment and control information.
The complete proposal can include an outdoor unit, an indoor unit or air handler, and another heating source. Natural Resources Canada's heat-pump guidance describes gas hybrid systems as well as other heat-pump arrangements. Identify the actual combination rather than assuming every heat pump uses the same backup or that no backup is needed.
Ask the HVAC contractor to state the selected indoor and outdoor models, any electric supplementary heater, and how the controls allow them to operate. The electrician needs that information when assessing demand and circuits. Do not subtract the old heating load until the proposal establishes what is really being removed or retained.
The same specificity helps with EV charging. The vehicle, charging equipment, intended charging rate and available charging time belong in the brief. Faster charging is useful for some routines, but choosing the largest advertised charging rate before checking the installation can narrow the options unnecessarily.
Photograph only an external, safely accessible model plate or use existing manuals and invoices. Do not move equipment, remove an access panel or reach around live or damaged parts to obtain a number. A missing plate photograph is an information gap for the contractor to resolve safely, not a reason for the owner to investigate inside.
Sources for this chapter
Can historical meter data show the spare capacity?
Historical data can help a qualified assessment when the local rules permit that method. It shows how electricity use varied during the recorded period. It does not inspect the service equipment, certify its condition or automatically include appliances that were absent during that history.
Check the history before using the history
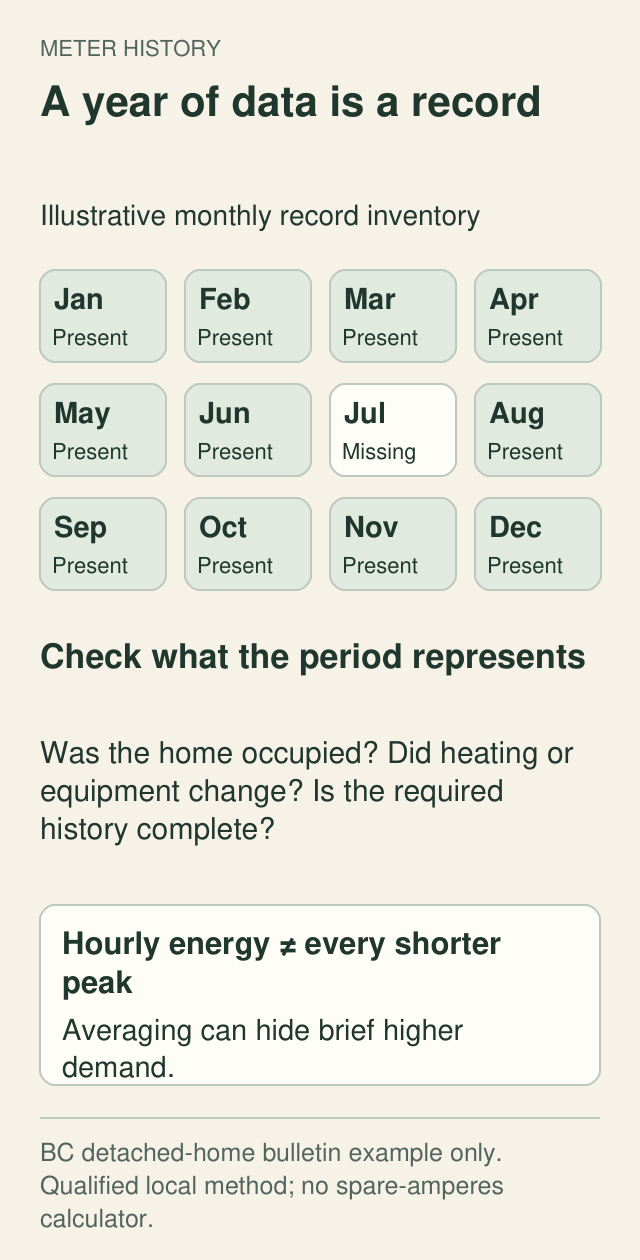
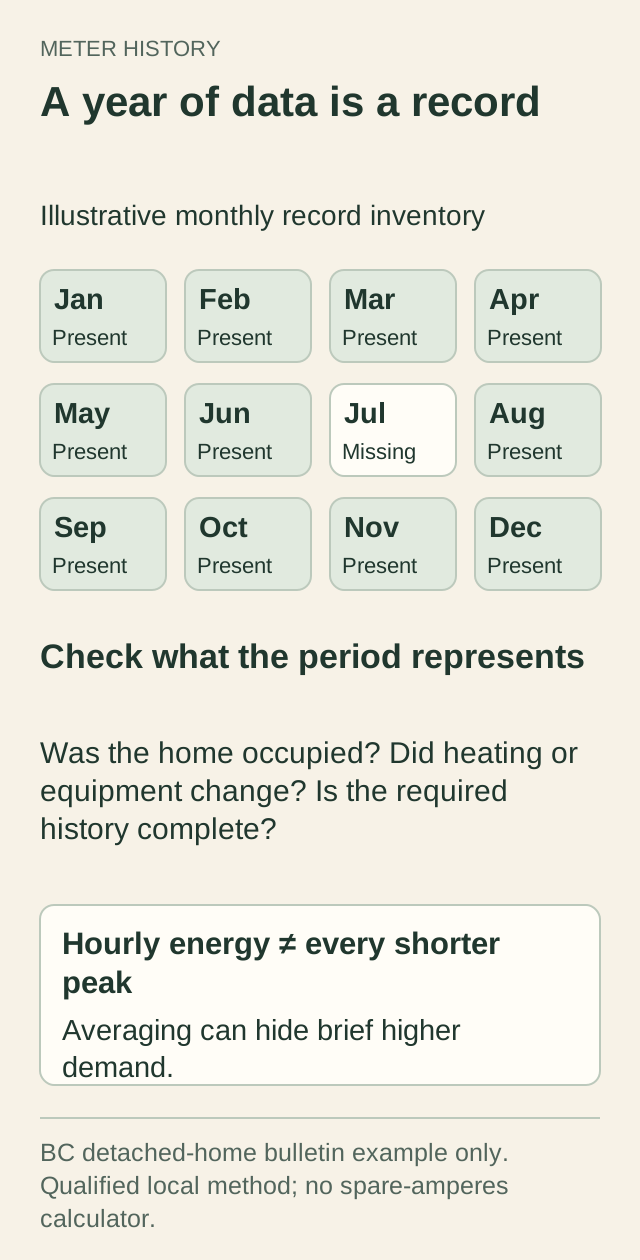
Meter history describes recorded use under its conditions. The BC method has specific building, period and calculation requirements; missing or changed information needs professional review.
Explore the labelled parts
- Period
A missing month makes the record set incomplete in this example.
- Conditions
Vacancy and equipment changes matter to what the history represents.
- Interval
An hourly value is an average over that interval, not every moment inside it.
BC Hydro describes both a calculated-load method and a meter-data method for customers considering added equipment. Its consumer guidance uses twelve months of data for the latter. Technical Safety BC's March 2025 bulletin, Revision 2, narrows the relevant example to an existing detached building containing one dwelling and the 2024 BC Electrical Code. It expressly excludes applying that bulletin to a unit in shared row housing or an apartment.
The bulletin also explains why an hourly energy interval cannot simply be treated as an instantaneous peak. An interval averages what happened within it; a short higher draw can be concealed by lower use during the rest of the hour. Its method includes additional requirements and corrections for qualified application. We do not reproduce a do-it-yourself spare-amperes calculator.
Tell the electrician if the house was vacant, the heating arrangement changed, equipment was disconnected or the account does not contain the required history. Ask whether the available period and installation qualify for the local method and how the proposed new loads are included. Another province, utility or municipal authority may have different requirements.
Share an official export through a suitable private channel if requested. A screenshot of a quiet day or an annual energy total is a different record. Keep account identifiers out of public posts and retain the original export with the assessment so the period and assumptions remain understandable later.
Check the history before using the history
Meter history describes recorded use under its conditions. The BC method has specific building, period and calculation requirements; missing or changed information needs professional review.
- Record inventory
- January through December are shown; July is deliberately missing. These are invented record-status examples, not measured use.
- Representativeness
- Ask about occupancy, heating changes, removed equipment and complete history.
- Interval
- Hourly energy is not every shorter peak; averaging can conceal brief higher demand.
- Scope
- The cited BC bulletin concerns a detached building with one dwelling. Use the qualified local method; this is not a spare-amperes calculator.
Read all the diagram text
- METER HISTORY
- A year of data is a record
- Illustrative monthly record inventory
- Jan
- Present
- Feb
- Present
- Mar
- Present
- Apr
- Present
- May
- Present
- Jun
- Present
- Jul
- Missing
- Aug
- Present
- Sep
- Present
- Oct
- Present
- Nov
- Present
- Dec
- Present
- Check what the period represents
- Was the home occupied? Did heating or equipment change? Is the required history complete?
- Hourly energy ≠ every shorter peak
- Averaging can hide brief higher demand.
- BC detached-home bulletin example only. Qualified local method; no spare-amperes calculator.
Sources for this chapter
What should the electrician assess before recommending a solution?
Ask for an assessment of the actual proposal, with the questions stated in advance. The scope should identify the service and distribution arrangement, existing and planned loads, the method used and relevant installation constraints. Ask which condition checks are included and which require a separate investigation.
Five questions behind a useful electrical assessment
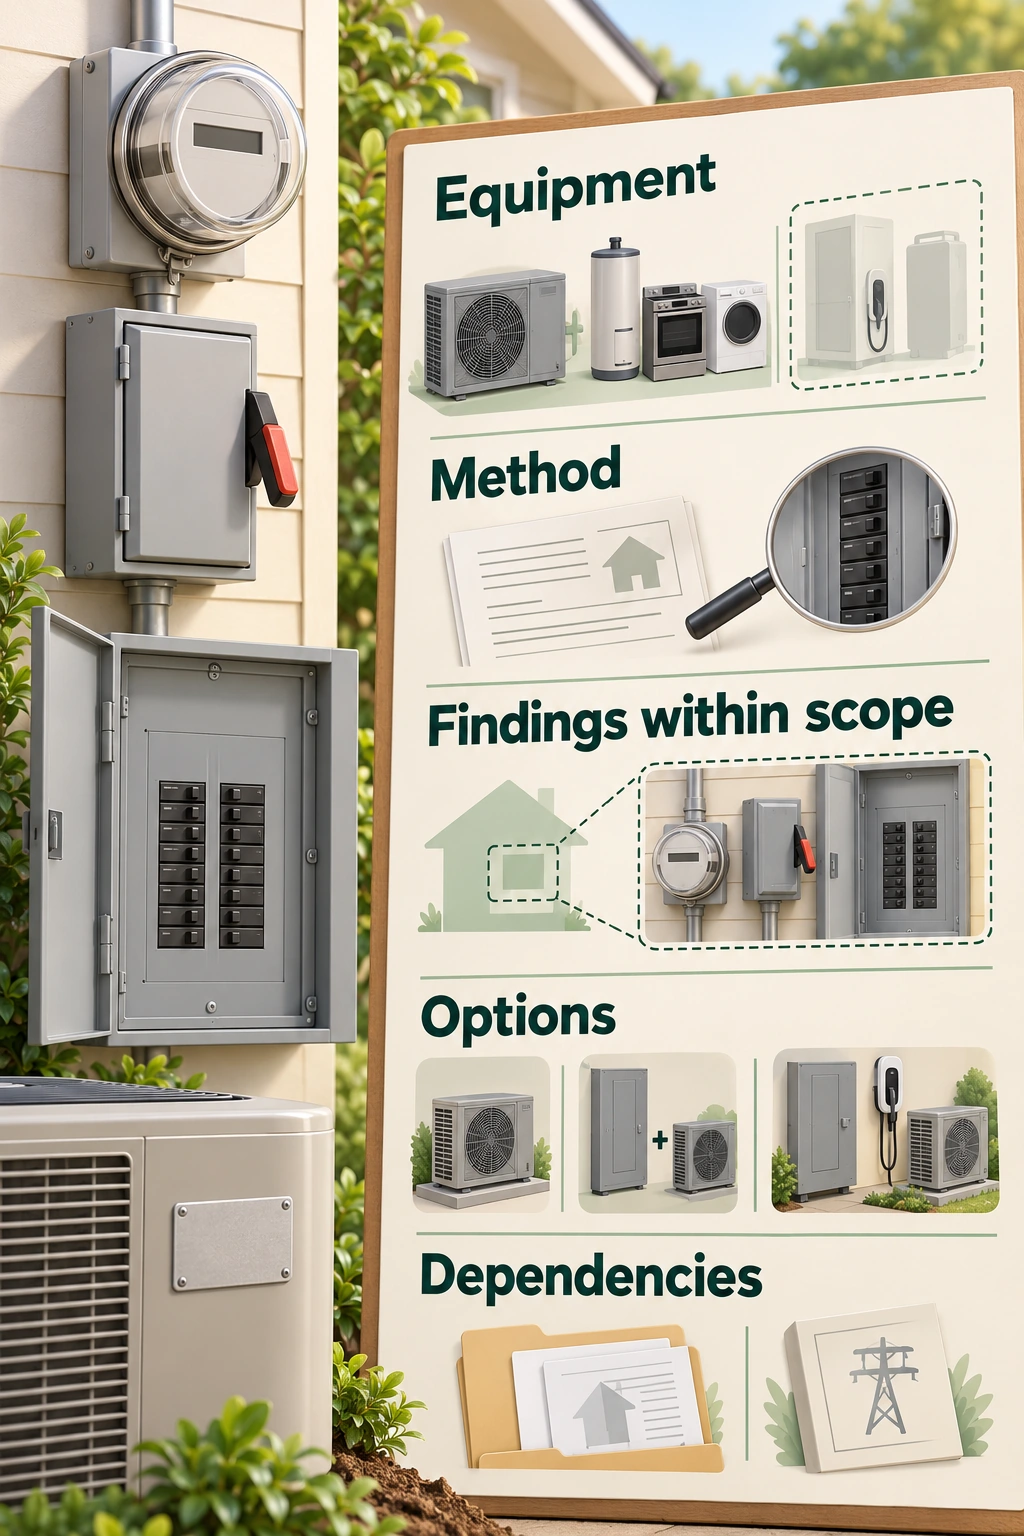
Equipment, Method, Findings within scope, Options and Dependencies are the five questions on this conceptual assessment board. The meter, disconnect and intact panel front illustrate one arrangement; actual homes may combine or locate these parts differently. Appliance silhouettes and project combinations are examples to discuss, not identified fuels, measured loads, approved solutions or property findings.
Explore the labelled parts
- Equipment
Identify the existing and proposed equipment from its actual details and records. The pictured tank, range, laundry and outdoor units illustrate an inventory; their silhouettes do not establish fuel, model, rating or demand.
- Method
Ask which assessment method answers the proposed project. A document and magnified panel front illustrate that question; looking at breaker positions is not a load calculation or proof of available service capacity.
- Findings within scope
Keep the actual findings and their agreed boundaries. The dashed view highlights a limited example area, not an inspection result or a claim that concealed wiring and buried service routes were examined.
- Options
Ask how each proposed option addresses the assessed problem and what it includes. The equipment combinations are discussion examples; none is a calculated, necessary or recommended capacity solution for a particular property.
- Dependencies
Record what remains conditional on equipment selection, utility confirmation, access, shared-property consent or permits. The folder and utility symbol stand for those unresolved inputs, not a completed approval or authorization.
A useful result connects the recommendation to the problem: insufficient assessed capacity, lack of a suitable circuit arrangement, deteriorated equipment, utility limitations or a combination. “Install a bigger panel” is incomplete if it leaves you unsure whether the supply increases or only the number of available circuit positions changes.
Ask what remains conditional on equipment selection, utility confirmation, access, shared-property consent or permits. Concealed routes and work outside the agreed inspection may remain unknown. A professional can identify the next investigation without promising that every wall or buried service route has been examined.
Troubleshooting and future-capacity planning are related but different scopes. ESA's homeowner handbook explains that frequently tripping circuits, overheating and flickering lights can involve overloads or faulty wiring and equipment. They deserve qualified attention even if no new appliance is planned. No trip history, conversely, is not a certificate that added loads will fit.
Ask for the reasoning in a form you can keep: equipment list, method, findings within scope, options and unresolved dependencies. This helps a buyer compare proposals and helps the next contractor understand the intended configuration. It should not be represented as an engineer's approval unless an appropriately qualified person actually provides that work.
Sources for this chapter
How can load management make room without making more electricity?
Load management changes when or how much selected equipment draws. It does not enlarge the utility service. A purpose-designed system can monitor relevant demand and pause or reduce a controlled load, such as EV charging, while other demand is high. Charging can resume or increase when the system permits it.
Demand changes; a controlled load responds
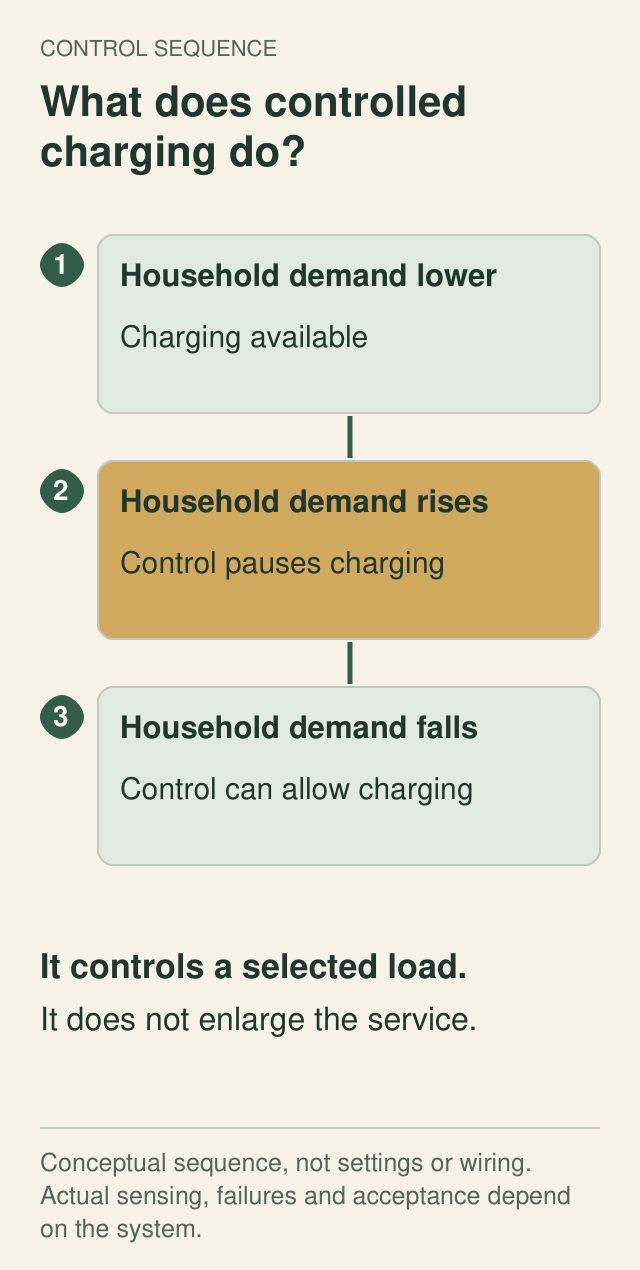
Purpose-designed control can pause or adjust a selected load. The actual equipment determines sensing, priority and failure response; this is not a universal operating threshold.
Explore the labelled parts
- Available
The controlled load operates when the assessed system allows it.
- Paused
Other demand can make controlled charging pause or reduce.
- Resumes
Ask about available charging time and how the installed controller restores charging.
The sequence picture follows an illustrative evening: household demand rises, controlled charging pauses, demand falls and charging becomes available again. It contains no amperage threshold or wiring plan. The actual system determines what is monitored, which load it controls and how it responds; a household promise to avoid using two appliances together is not the same control.
Another arrangement uses purpose-designed switching to give one permitted load priority over another on a shared circuit. That is a different mechanism from monitoring the whole service. It is not permission to plug two appliances into a generic splitter. The design, equipment approval, compatibility and local acceptance must fit the intended installation.
Ask about daily experience as carefully as technical eligibility. How long might charging pause? Can the vehicle obtain the required charge before departure? What happens if sensing, communications or control fails? Who sets and documents the configuration, and what changes require reassessment? A system that meets the design still needs to suit the household's routine.
Calgary publishes local EMS and EVEMS requirements and a changing equipment list. Certification and interim City acceptance are distinct statuses on that list. The installer must verify the current model and applicable process; inclusion in a conceptual illustration or a product advertisement establishes neither local acceptance nor correct installation.
Demand changes; a controlled load responds
Purpose-designed control can pause or adjust a selected load. The actual equipment determines sensing, priority and failure response; this is not a universal operating threshold.
- Stage 1
- Household demand lower; charging available.
- Stage 2
- Household demand rises; control pauses charging.
- Stage 3
- Household demand falls; control can allow charging.
- Meaning
- Control changes a selected load; it does not enlarge the service.
- Limits
- Conceptual sequence, not settings or wiring. Actual sensing, failures and acceptance depend on the system.
Read all the diagram text
- CONTROL SEQUENCE
- What does controlled charging do?
- 1
- Household demand lower
- Charging available
- 2
- Household demand rises
- Control pauses charging
- 3
- Household demand falls
- Control can allow charging
- It controls a selected load.
- It does not enlarge the service.
- Conceptual sequence, not settings or wiring. Actual sensing, failures and acceptance depend on the system.
Sources for this chapter
Could different equipment or efficiency work change the result?
Sometimes the most useful change is to the proposed loads. An approved lower charging rate may suit an EV that spends many hours parked. Replacing or properly decommissioning equipment that is no longer needed can change the assessment. Ask for alternatives that meet the actual routine instead of treating maximum advertised output as a requirement.
Reducing the building's heating need through appropriate envelope improvements can also change the mechanical proposal. Better insulation or air sealing is not an automatic electrical-capacity credit: the revised heating design and selected equipment still need to be reflected in the electrical assessment. Keep any retained supplementary heat in that conversation.
Compare benefits and compromises. A smaller charging rate can mean longer charging. Load management can mean pauses and another control system to maintain. Equipment replacement can alter usable features and project sequence. A service upgrade can provide a different supply arrangement but may involve substantial coordination and restoration work.
Avoid simple promises such as “a heat pump always frees enough amps” or “every EV requires a larger service.” The existing heating fuel, retained loads, chosen models, controls and local rules change the answer. Ask the contractor to explain why an alternative works for this proposal or why it was ruled out.
Sources for this chapter
What is actually included in a service-upgrade quotation?
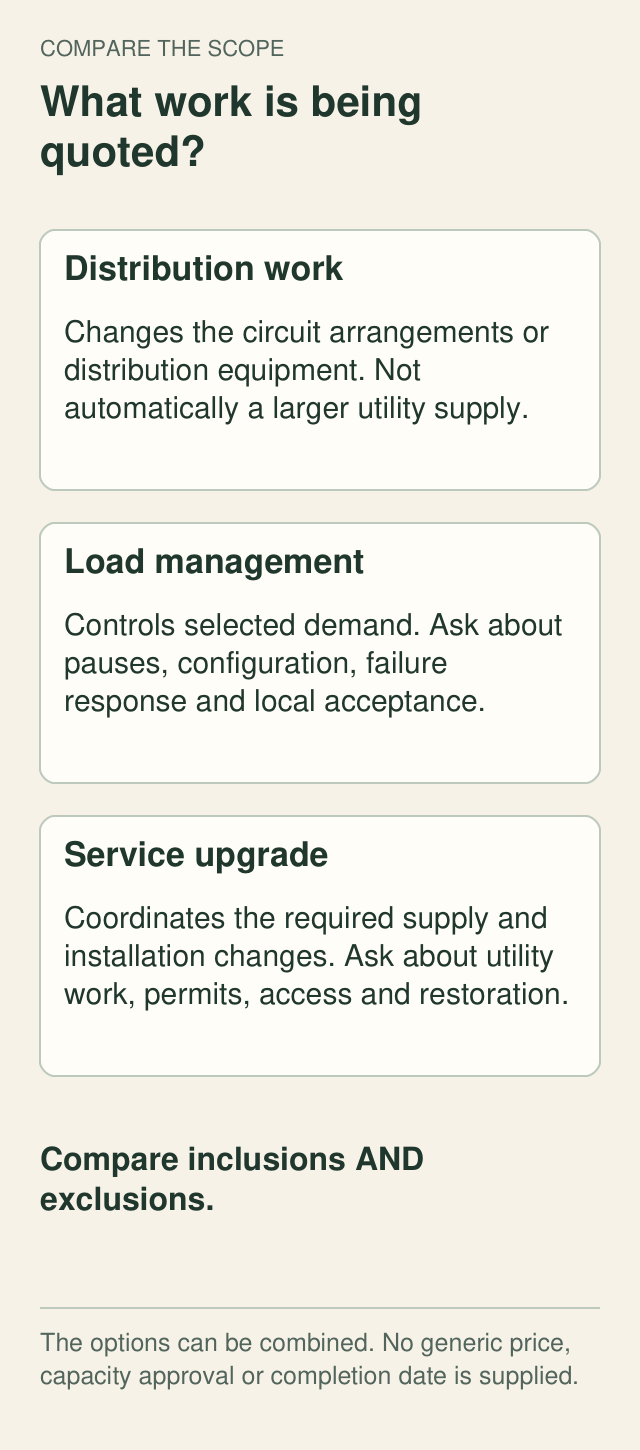
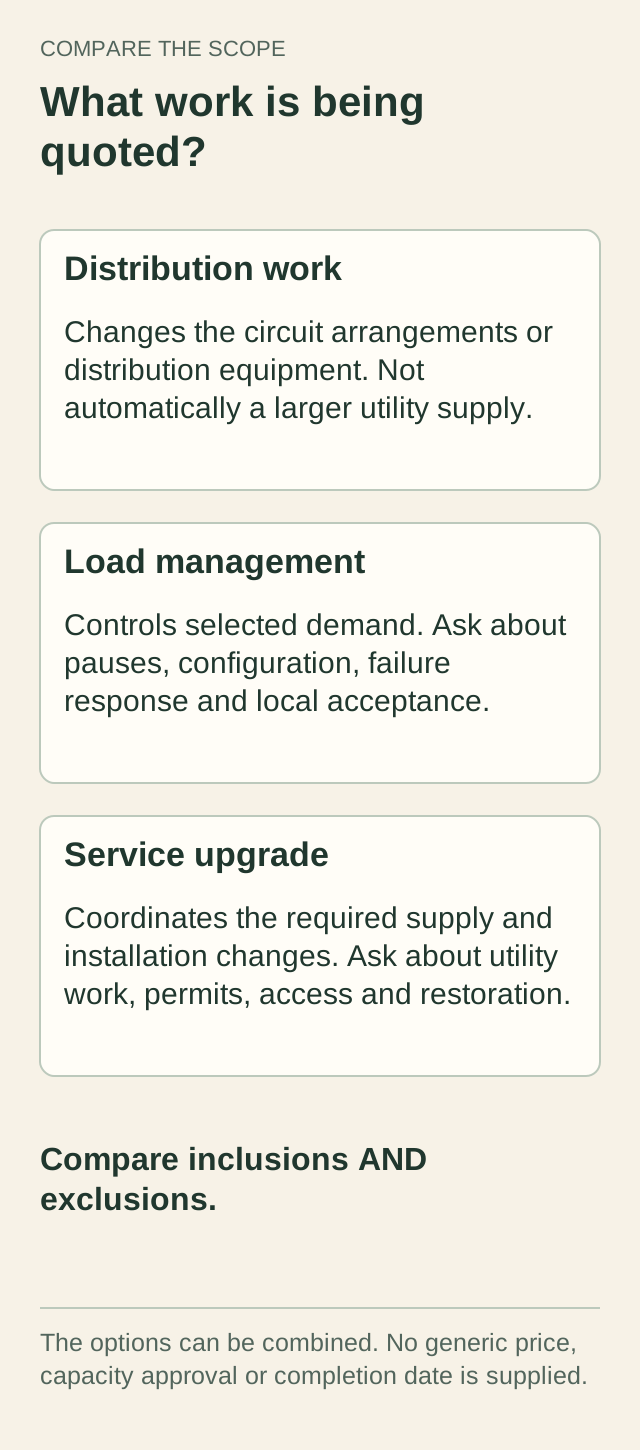
A panel replacement changes distribution equipment. A service upgrade increases the installation's service capacity through the required coordinated changes. Depending on the actual arrangement, work can involve service equipment, the meter base, conductors, the utility connection, permits and inspections. The quote should distinguish those jobs rather than using “panel upgrade” for all of them.
Three scopes solve different problems
Read what the quote changes. More circuit positions, managed demand and a larger service are different outcomes that may be combined.
Explore the labelled parts
- Distribution
Does the work change where circuits can be supplied?
- Control
Does the household routine suit the managed load?
- Supply change
Who coordinates utility work, permits and making good disturbed surfaces?
The outside route matters. Overhead and underground services can require different work and access. NB Power's residential ownership guidance, for example, distinguishes its meter and transformer from customer-maintained equipment and makes a different distinction for underground service wire. That is a New Brunswick utility example, not an ownership map for every Canadian property.
Request line items for the assessed electrical work, utility-related work, disconnection and reconnection arrangements, permits, inspections and making good disturbed surfaces. Ask what is excluded, who coordinates each dependency and what assumptions could change the price. We give no generic price or guaranteed completion period because those depend on the property and current providers.
Calgary's contractor page calls for early ENMAX coordination and says a development-permit circulation does not confirm utility capacity. A larger service requested on paper is not the same as a confirmed connection arrangement. Elsewhere, ask the serving utility which process applies before ordering equipment or promising a possession-day installation.
Do not allow a capacity proposal to hide condition repairs. If existing equipment needs replacement for safety reasons, keep that work identifiable even when the chosen replacement also supports future plans. Retain the findings and exclusions that explain both parts of the job.
Three scopes solve different problems
Read what the quote changes. More circuit positions, managed demand and a larger service are different outcomes that may be combined.
- Distribution work
- Changes circuit arrangements or distribution equipment; does not automatically enlarge utility supply.
- Load management
- Controls selected demand. Ask about pauses, configuration, failure response and local acceptance.
- Service upgrade
- Coordinates required supply and installation changes. Ask about utility work, permits, access and restoration.
- Comparison
- Compare inclusions and exclusions. Options may be combined. No generic price, approval or completion date is supplied.
Read all the diagram text
- COMPARE THE SCOPE
- What work is being quoted?
- Distribution work
- Changes the circuit arrangements or distribution equipment. Not automatically a larger utility supply.
- Load management
- Controls selected demand. Ask about pauses, configuration, failure response and local acceptance.
- Service upgrade
- Coordinates the required supply and installation changes. Ask about utility work, permits, access and restoration.
- Compare inclusions AND exclusions.
- The options can be combined. No generic price, capacity approval or completion date is supplied.
Sources for this chapter
What changes when homes share the upstream equipment?
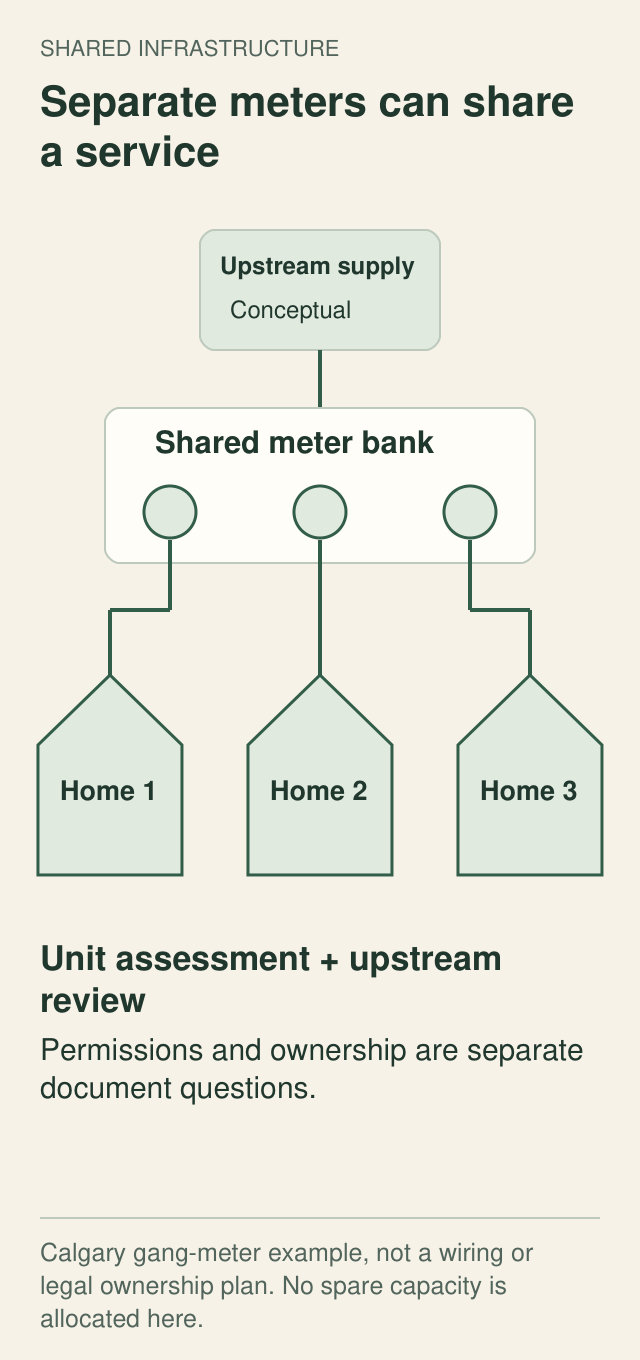
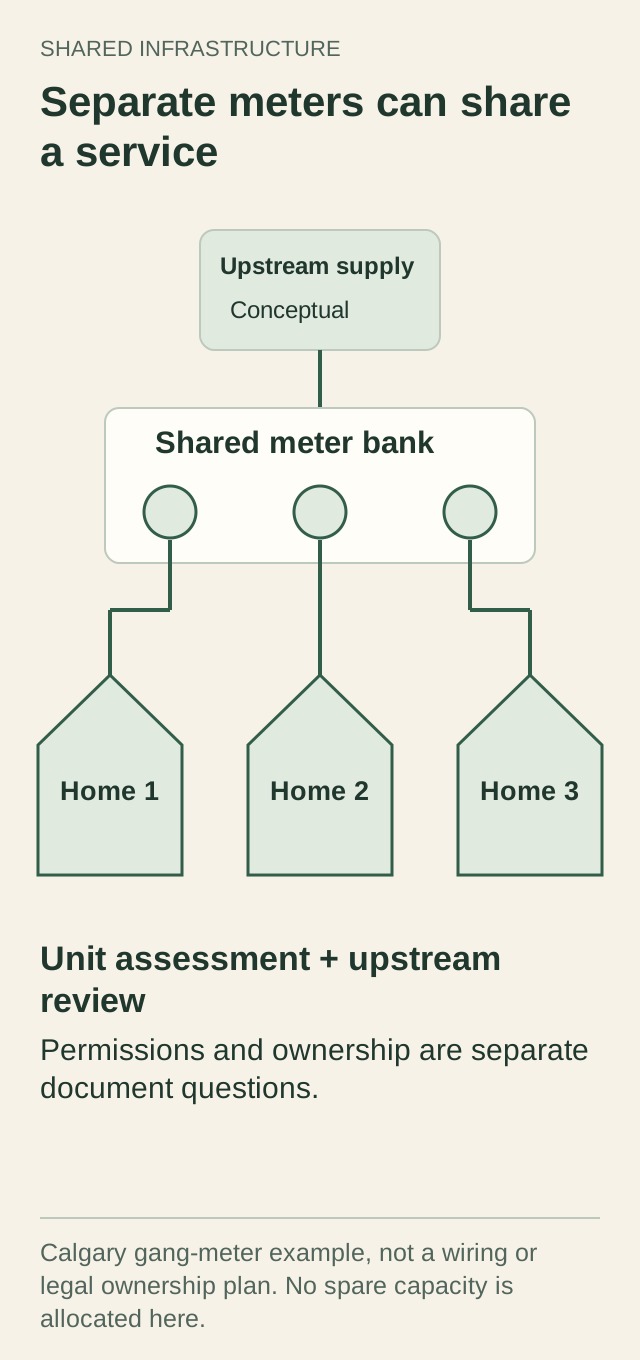
Your own meter or panel does not necessarily mean your home has an independent upstream service. In some row housing, a service feeds a shared meter bank and then separate cables supply the homes. Adding equipment in one unit can therefore require consideration of the shared arrangement as well as that unit's circuits.
Your meter does not describe the whole upstream supply
A unit can have its own meter and circuits while sharing upstream infrastructure. The actual supply, governing documents and local process determine the assessment and permissions.
Explore the labelled parts
- Upstream
Shared infrastructure can be relevant before the individual meter.
- Separate homes
A separate meter is not proof of an independent upstream service.
- Responsibility
Confirm the actual arrangement and shared-property permissions.
Calgary describes gang-meter and separately connected rowhouse arrangements. For the gang-meter electrification process, its current page identifies an authorization form and condo-board or homeowner-association sign-off. This is a named local process; the physical building shape alone does not establish tenure, responsibility or permission elsewhere.
For a condominium or other shared building, ask who can provide the service drawings, previous load studies, relevant governing documents and approval process. Unit work, common-property work, utility coordination and permission are different questions. Obtain the proper parties' involvement before assuming that a charger beside your parking space is solely a unit-level installation.
The shared-service picture is a conceptual topology: upstream equipment supplies several metered homes. It does not allocate spare capacity among them or identify legal ownership from colour. A detached-looking dwelling can also have shared obligations, so confirm the actual documents and service arrangement rather than relying on its appearance.
Your meter does not describe the whole upstream supply
A unit can have its own meter and circuits while sharing upstream infrastructure. The actual supply, governing documents and local process determine the assessment and permissions.
- Topology
- One conceptual upstream supply feeds a shared meter bank and Home 1, Home 2 and Home 3.
- Assessment
- The unit and relevant upstream supply both need consideration.
- Documents
- Permissions and ownership are separate document questions.
- Scope
- Calgary gang-meter example only; not wiring, ownership boundaries or an allocation of spare capacity.
Read all the diagram text
- SHARED INFRASTRUCTURE
- Separate meters can share a service
- Upstream supply
- Conceptual
- Shared meter bank
- Home 1
- Home 2
- Home 3
- Unit assessment + upstream review
- Permissions and ownership are separate document questions.
- Calgary gang-meter example, not a wiring or legal ownership plan. No spare capacity is allocated here.
Sources for this chapter
What should a buyer or seller ask for before making a promise?
A buyer can ask for existing electrical permits or notifications, completion or acceptance records, relevant invoices, the current circuit directory, equipment manuals and any service or load assessment. Compare the address, location and described work. “EV ready” could mean a charging unit is installed, a route is prepared or only that someone believes a future installation is possible.
Request a precise description instead: which equipment and circuit exist, what configuration was assessed, and what still needs design, utility confirmation or permission? A photographed charger does not establish provision for a second vehicle, different heating or a suite. Do not treat one inspection record as approval of later additions.
In Ontario, ESA distinguishes an electrical notification from a building permit and tells owners to retain the EV installation's notification and Certificate of Acceptance. Other authorities use their own documents and processes. Ask the local contractor or authority what record is relevant to the actual work, rather than demanding a document name that belongs to another province.
Arrange authorized access and a suitable specialist scope while the transaction timetable allows it. Discuss conditions, negotiation or contract changes with your real-estate and legal advisers; this guide does not determine contractual rights. If access or a full assessment is unavailable, preserve the uncertainty rather than turning a preliminary estimate into a confirmed capability.
A seller can help by describing completed work accurately and making the supporting records available. “Panel replaced under this invoice” is more useful than an unsupported promise that the house can run any future appliance. Keep documents about the completed installation distinct from proposals that were never built.
Sources for this chapter
What belongs in the handover, and when does it need another review?
Keep a short record that connects the installed equipment to the assessed plan: actual models, relevant permits and completion documents, load-assessment assumptions, utility coordination, updated circuit identification and any load-management configuration. Manuals explain the installed products; the project records explain what was actually done at this address.
What should remain understandable after the work?
Keep the actual installed configuration connected to its assessment and completion records. A later load or equipment change may need another review.
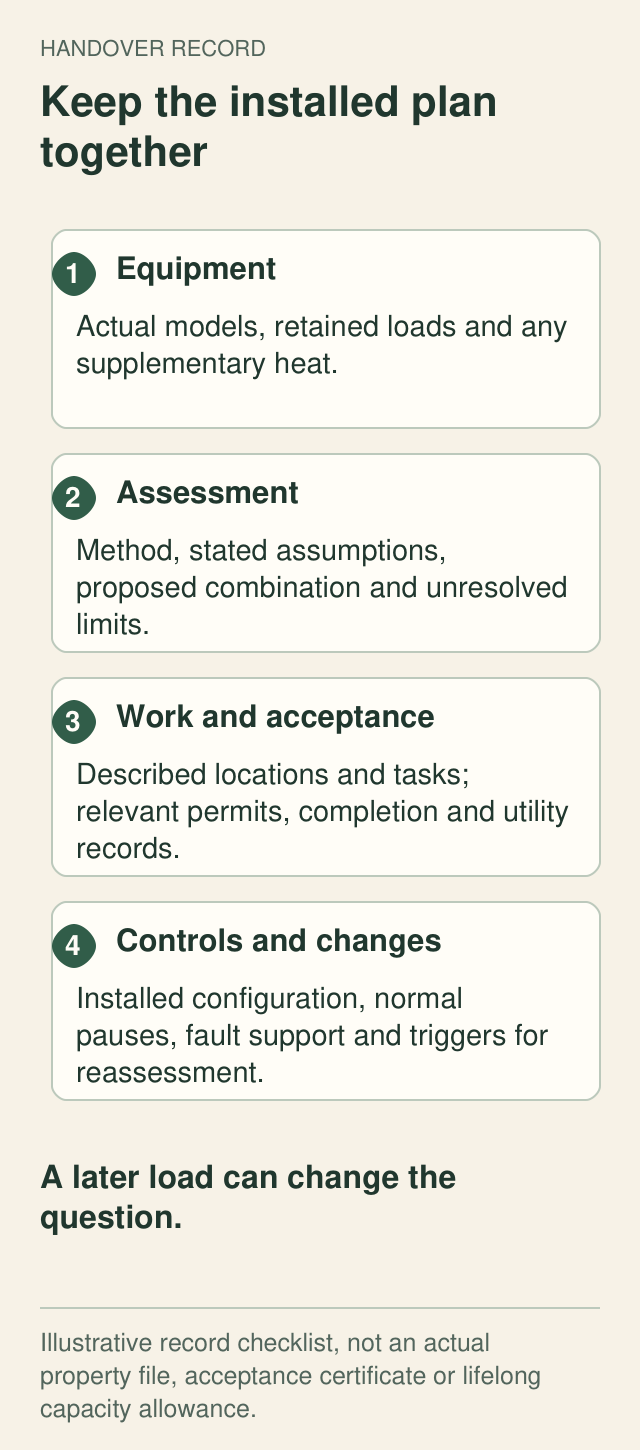
Explore the labelled parts
- Equipment
Retain actual models, remaining loads and supplementary heat.
- Assessment
Keep the method, stated assumptions, assessed combination and unresolved limits.
- Work and acceptance
Completion records refer to described work, tasks and locations.
- Controls and changes
Retain configuration and support information; later changes can require reassessment.
For controlled charging, retain who commissioned the system, which load it controls, the intended operating configuration and who to contact when it behaves unexpectedly. Ask for an explanation of normal pauses and fault indications. Do not defeat the control or protection to obtain faster charging, and do not assume a replacement charger uses the same settings.
Return to the assessment when a substantial load is added, removed or changed, shared equipment changes or the original assumptions no longer fit. Replacing a heat-pump combination, adding electric backup or creating another dwelling can change the question. An old assessment remains a record of its stated configuration, not a lifelong allowance for any later equipment.
The useful final answer is specific: what the home can support under the assessed proposal, which solution was selected, and what remains to be resolved. You should leave the process knowing why that recommendation fits your plans—not merely knowing that the new panel has more spaces.
What should remain understandable after the work?
Keep the actual installed configuration connected to its assessment and completion records. A later load or equipment change may need another review.
- Equipment
- Actual models, retained loads and supplementary heat.
- Assessment
- Method, assumptions, proposed combination and unresolved limits.
- Work and acceptance
- Described tasks and locations; relevant permits, completion and utility records.
- Controls and changes
- Configuration, normal pauses, fault support and reassessment triggers.
- Limit
- Illustrative checklist, not a property file, acceptance certificate or lifelong capacity allowance.
Read all the diagram text
- HANDOVER RECORD
- Keep the installed plan together
- 1
- Equipment
- Actual models, retained loads and any supplementary heat.
- 2
- Assessment
- Method, stated assumptions, proposed combination and unresolved limits.
- 3
- Work and acceptance
- Described locations and tasks; relevant permits, completion and utility records.
- 4
- Controls and changes
- Installed configuration, normal pauses, fault support and triggers for reassessment.
- A later load can change the question.
- Illustrative record checklist, not an actual property file, acceptance certificate or lifelong capacity allowance.
Sources for this chapter
Keep learning about the connected parts
- Plan EV charging around the home’s electrical needs
- Electrical renovation records: what was actually checked?
- Buying a home with a heat pump: understand the installed system
- Buying a home with a secondary suite: shared systems, records and responsibilities
- Renovation records: what was proposed, approved and built?
- Buying a house with knob-and-tube wiring
- Buying a property with a detached workshop or outbuilding
Canadian context and authorities · Visual atlas · Learning labs
Know the parts.
Know what the words mean.
- Demand assumption
- The described use on which an electrical assessment is based.
- Distribution work
- Work affecting how power is supplied within the building; it is not automatically a larger utility service.
- Electrical service
- The supply arrangement bringing electricity to the installation; its capacity is not established by counting panel spaces.
- Branch circuit
- The circuit wiring and protection supplying particular outlets, lights or equipment downstream of distribution equipment.
- Kilowatt-hour
- A unit of energy: one kilowatt used for one hour equals one kilowatt-hour.
- Load management
- Control that changes when or how much selected electrical equipment draws, within an assessed installation.
- Meter-data interval
- The period over which a meter export aggregates use; an hourly value does not reveal every shorter peak.
Questions to bring
to the conversation.
- What exact equipment combination and future changes does the assessment cover?
- Does the recommendation change distribution, available service capacity or both?
- Which local load-assessment method and utility requirements apply?
- What does the load-management system monitor and control, and how does it behave if something fails?
- Which utility, shared-property, permit and completion tasks remain unresolved?
Separate a showing observation, an existing record and a new professional assessment. Unknown means a question remains; it does not automatically mean a defect.
Use the evidence planner ↗Go to the source.
Original HomeAI explanation informed by these public references. Sources support the underlying guidance; they have not reviewed or endorsed HomeAI. Diagrams are conceptual, and calculator outputs depend on your inputs.
Electrical requirements, utility responsibilities and shared-property permissions vary by location. Confirm the process for the actual address and proposed equipment.
Publication & source review
First published .
Sources reviewed .
- City of Calgary · Electrical permits and electrification
- City of Calgary · Home maintenance and hazard awareness
- City of Calgary · Electrical permits for contractors
- National Research Council Canada · Codes Canada frequently asked questions
- BC Housing · The Homeowner’s Guide to Electrical Load Management
- BC Hydro · Understand your home’s electrical capacity
- Technical Safety BC · Demand Factors and Use of Rule8-1068) for a Detached Single Dwelling
- City of Calgary · Electrical permits for contractors
- NB Power · Meter and equipment ownership
- Electrical Safety Authority · Electric Vehicles & Charging Systems
- Electrical Safety Authority · Homeowner Electrical Safety Handbook: Inside Your Home
- Hydro-Québec · What’s a kilowatthour?
- Hydro-Québec · Understanding power and power demand
- Natural Resources Canada · Heat Pump Basics: Transitioning from Gas Heating
- Eaton · Time to meet and exceed NEC408.3 panelboard safety requirements
Have a question about your home?
Start with the symptom, timing and what you have observed.
Ask HomeAI